
Address
1600 N 60th Street, Noble, OK
Price
$ 565,000
Property Attributes
- MLS#1207606
- TypeSingle Family
- Listing Status Active
- CountyCLEVELAND
- CityNoble
- NeighborhoodAvalon
- Zip73068
- StyleModern,Farmhouse
- Year Built2025
- Price$ 565,000
- Bedrooms3
- Full Bathrooms2
- Half Bathrooms1
- Sqr Footage2603
- Lot Size2.5 Acres
Data Source:
Oklahoma City Metro MLS (OKCAR)
Property Description
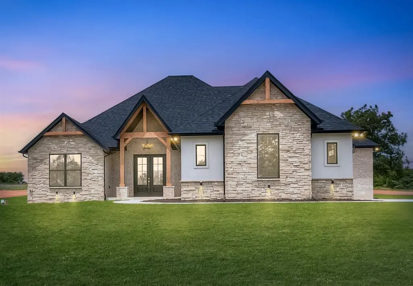
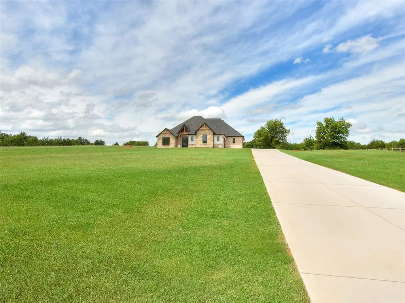
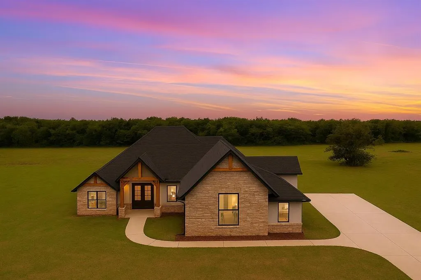
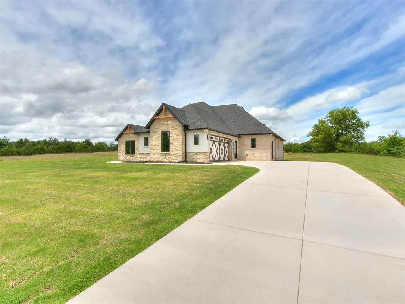
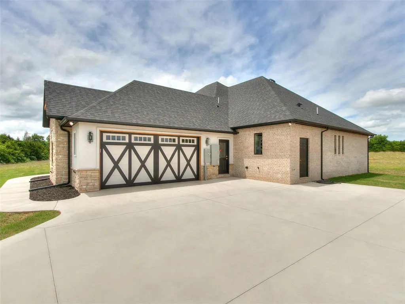
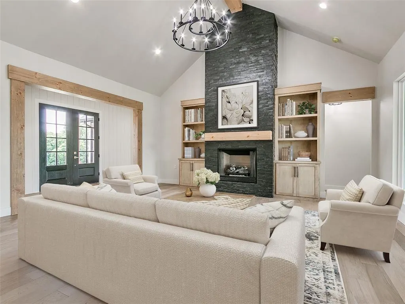
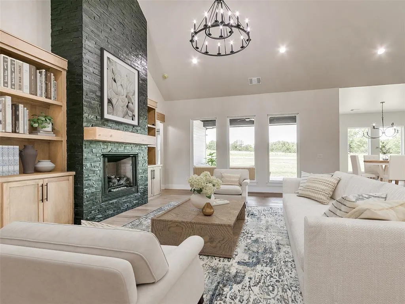
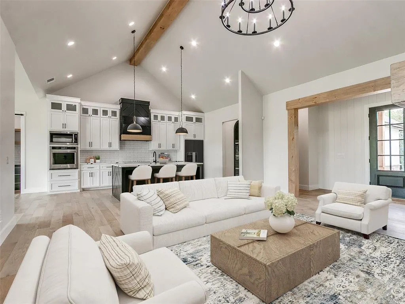
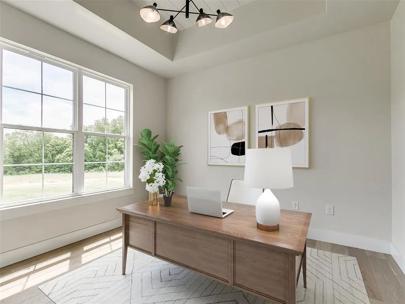
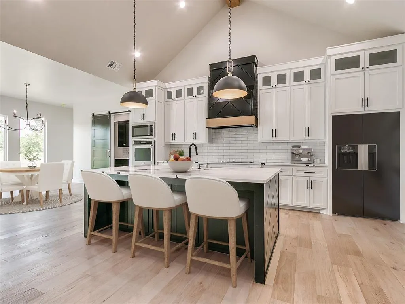
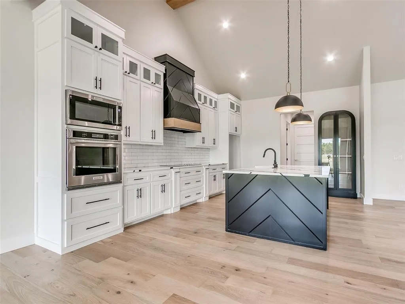
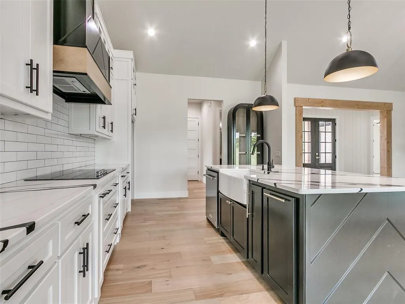
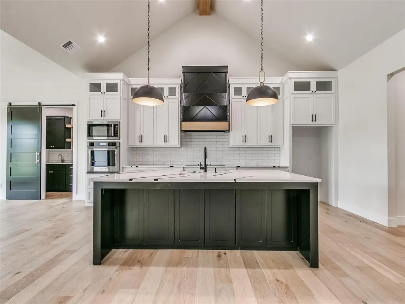
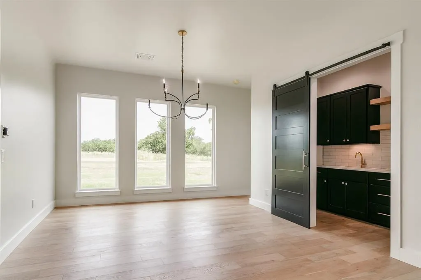
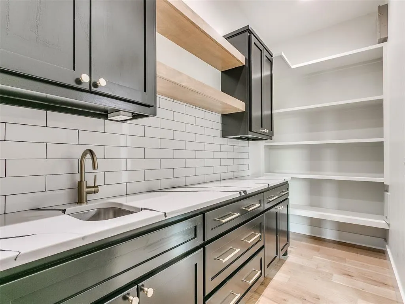
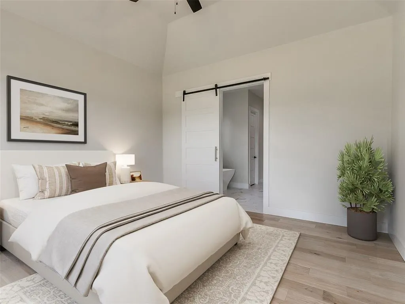
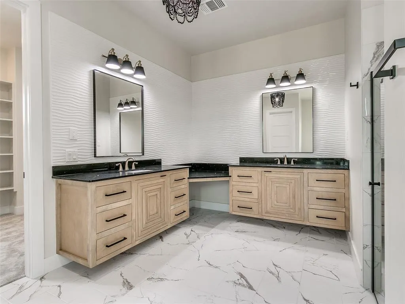
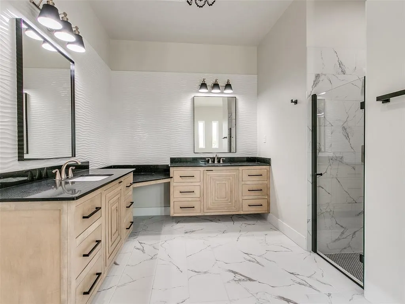
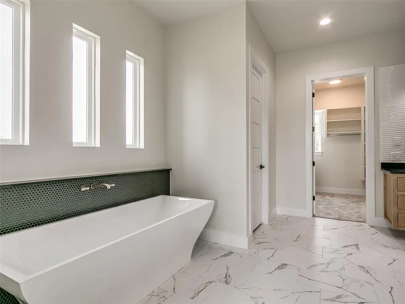
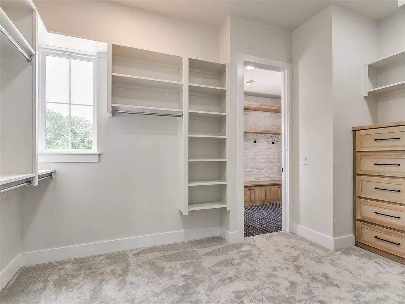
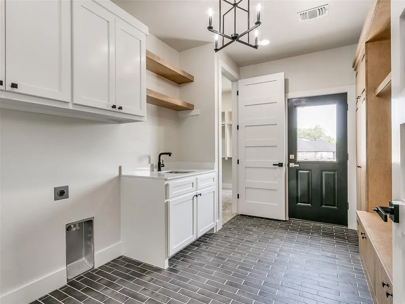
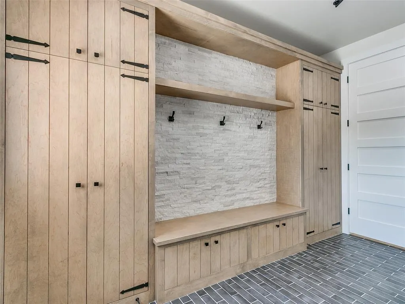
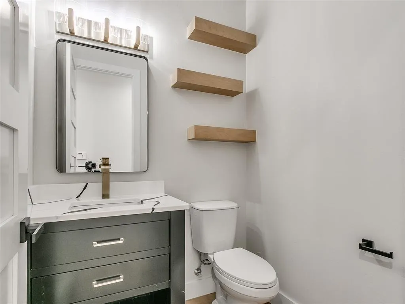
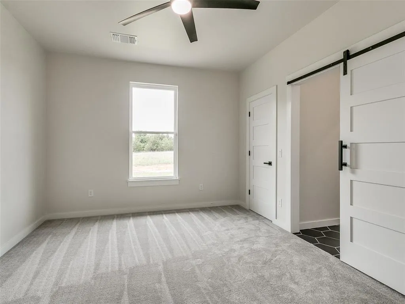
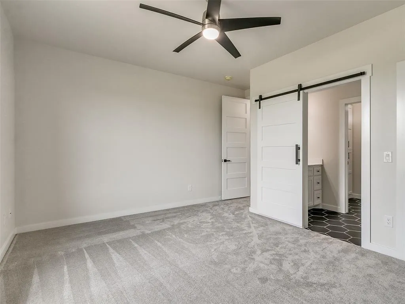
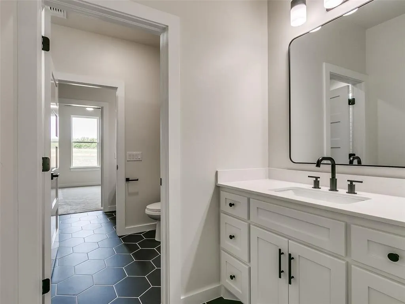
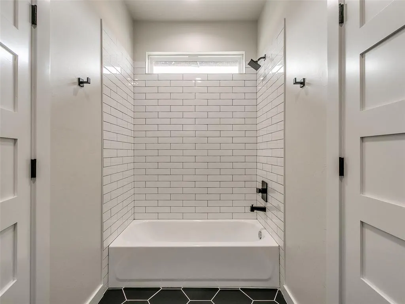
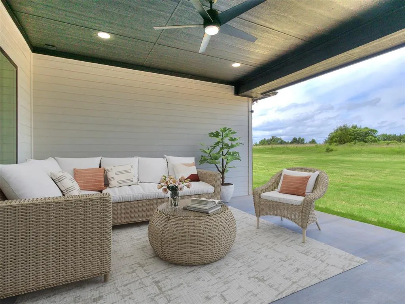
This Stunning Modern Farmhouse sits proudly at the Top of the Hill on 2.5 Peaceful Acres w/ Plenty of Room for a Shop, Surrounded by Beautiful Landscaping, 22,000 SF of Sod, and a Full Sprinkler System. Step Inside to an Inviting Open Layout with White Oak Flooring, a 15-Ft Vaulted Ceiling, and a Dramatic Floor-to-Ceiling Black Ledger Stone Fireplace flanked by Custom Bookshelves. The Kitchen is a Showpiece with Custom Cabinetry, a Large Island, a Custom Vent Hood, a Gorgeous Arched Cabinet, and a Spacious Dining Room. The Prep Kitchen adds even more function with approx. 10 Ft of Quartz Countertop, Sink, Floating Shelves, and Incredible Storage. Hide Away All of Your Large Appliances & Dirty Dishes While Entertaining with the Sliding Barn Door to the Prep Kitchen so it can Remain Out of Sight! The Office Feels Extra Special with its Custom Shiplap Ceiling. The Primary Suite is Quite the Retreat with a Floating Double-Sink Vanity, Makeup Area, Motion Lighting Under the Cabinets to Light Your Way in the Night, a 6-Ft Soaking Tub, Curbless Shower with Seat, and a Huge Closet with Custom Built-Ins. The Laundry Room, connected to the Primary Closet, Features a Custom Rock and Light-Stained Mud Bench. Secondary Bedrooms Each have Walk-In Closets and Private Sink Areas with a Shared Tub/Shower. The Covered Porch is a Really Nice Size and Overlooks the Back Tree Line. — There is an HOA in Place, but No Dues are Required because the Home is Located on an Exterior Lot in the Avalon Addition. The Best of Both Worlds! Just 12 Minutes to OU and 15 Minutes to I-35. Luxury, Comfort and Modern Country Living, Not Far From the City. Realtor is Related to the Builder. Buyer to Verify All Information including any future city, county, or state infrastructure plans for the surrounding area.
| Elementary School | Middle School | High School |
|---|---|---|
| John K. Hubbard ES | Curtis Inge MS | Noble HS |
| Price History | |
|---|---|
| 1/2/2026 | Listed $581,000 |
| 6/4/2026 | 2$575,000 |
| 7/10/2026 | 2$569,000 |
| 7/17/2026 | 1$565,000 |
General Features
| Heating | Heat Pump |
|---|---|
| Cooling | Heat Pump |
| Utilities | Aerobic System,Electricity Available,High Speed Internet,Propane,Private Well Available |
| Possession | Funding |
| Roof | Composition |
| Appliances | Dishwasher,Microwave,Water Heater |
| Garage Spaces | 2 |
| Architectural Style | Modern,Farmhouse |
| Construction Materials | Brick,EFIS,Stone |
| Year Built | 2025 |
| Property Subtype | Single Family Residence |
| County | Cleveland |
| Property Type | Residential |
| Full Baths | 2 |
| Status | Active |
| Directions | From I-35,exit on HWY 9. Go East to S 60th and turn right. Continue on 60th St past Post Oak Rd. to 1600 which will be third house on the west side. |
| High School | Noble HS |
| City | Noble |
| Disclosures | Exempt |
| High School District | Noble |
| Lot Size Square Feet | 108900 |
| Elementary School | John K. Hubbard ES |
| Middle/Junior High School | Curtis Inge MS |
| Builder Name | Integrity Construction & Dev |
| Standard Status | Active |
| Tax Lot | 10 |
Interior Features
| Total Fireplaces | 1 |
|---|---|
| Fireplace Features | Gas Log |
| Half Baths | 1 |
| Total Bedrooms | 3 |
| LivingAreaSource | Appraisal |
| Total Baths | 3 |
Exterior Features
| Exterior Amenities | Rain Gutters |
|---|---|
| Lot Features | Other |
| Foundation Details | Slab |
| Lot Size Acres | 2.5 |
Amenities
- Foreclosure
- Views
- Short Sale
- New Construction
- Adult 55+
- Lease To Own
- No HOA Fees
- Furnished
- Primary On Main
- Air Conditioning
- Seller Finance
- Green
- Fixer Upper
- Horse
- Golf
- Fireplace
- Deck
- Garage
- Basement
- Pool
Property vs Single Family Average in 73068
Price
Year Built
Visits
 Copyright© 2026 MLSOK, Inc. listing content is believed to be accurate but is not guaranteed. Subject to verification by all parties. The listing information being provided is for consumers personal, non?commercial use and may not be used for any purpose other than to identify prospective properties consumers may be interested in purchasing. This listing data is copyrighted and may not be transmitted, retransmitted, copied, framed, repurposed, or altered in any way for any other site, individual
