
New Construction
Address
8033 Cal Drive, Edmond, OK
Price
$ 569,900
Property Attributes
- MLS#1222484
- TypeSingle Family
- Listing Status Active
- CountyOKLAHOMA
- CityEdmond
- NeighborhoodRidge Creek South III
- Zip73034
- StyleTraditional
- Year Built2025
- Price$ 569,900
- Bedrooms4
- Full Bathrooms3
- Half Bathrooms1
- Sqr Footage2806
- Lot Size0.1841 Acres
Data Source:
Oklahoma City Metro MLS (OKCAR)
Property Description
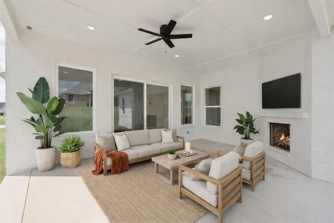
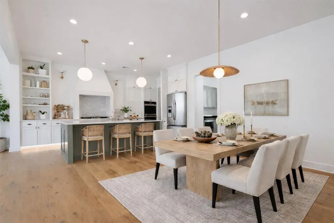
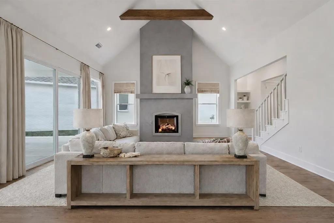
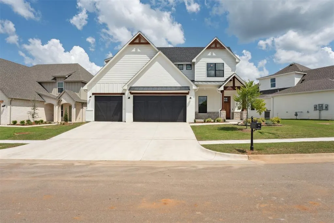
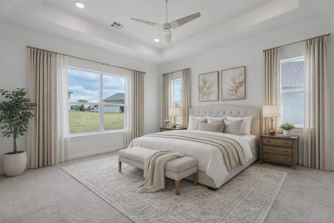
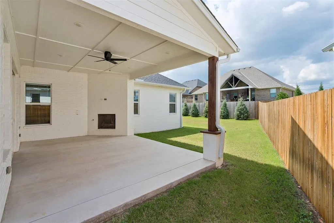
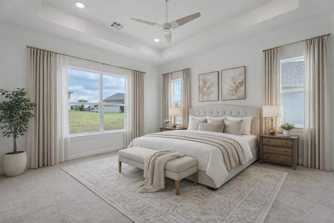
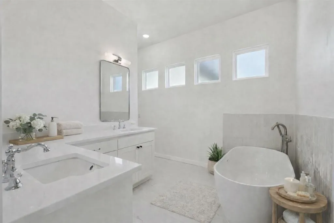
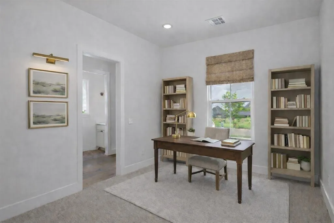
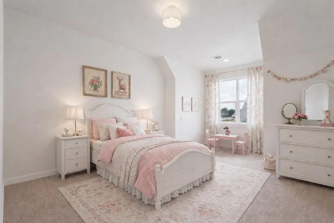
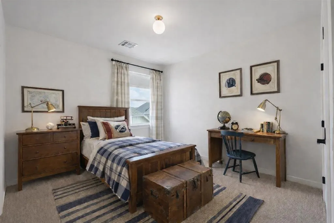
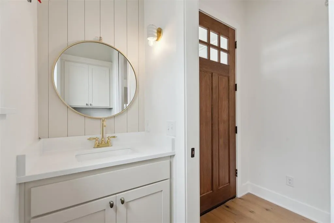
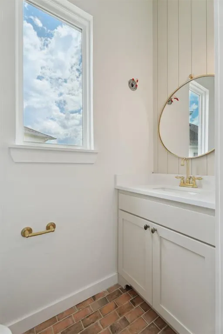
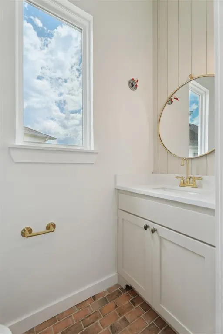
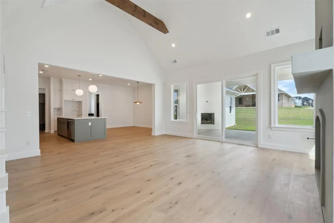
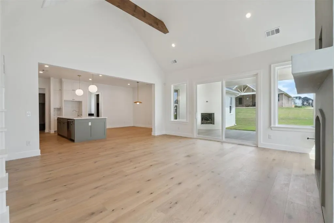
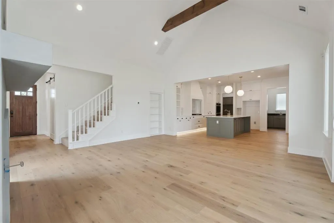
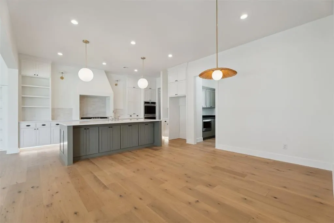
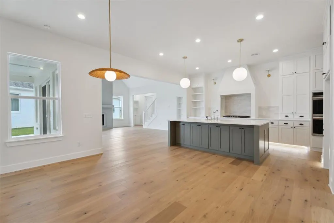
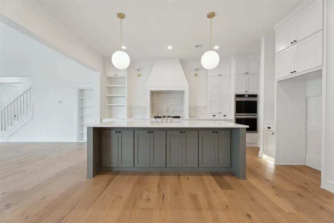
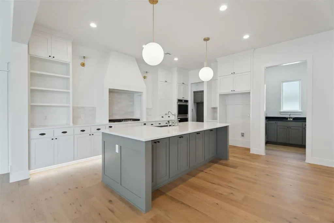
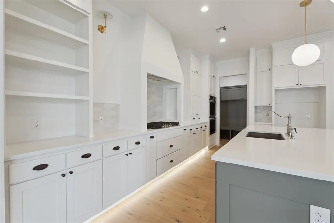
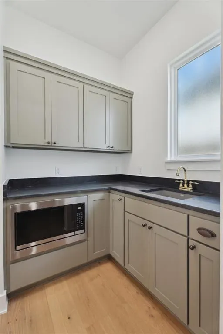
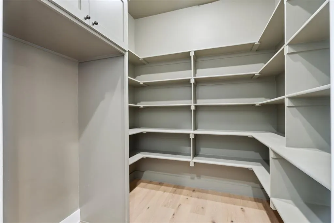
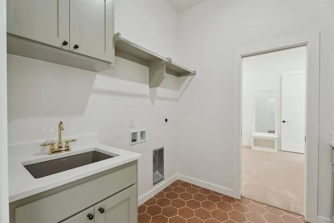
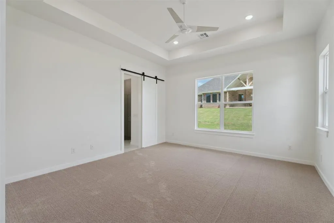
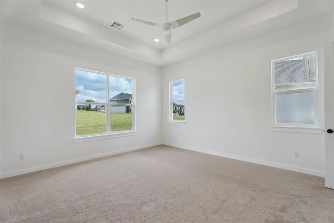
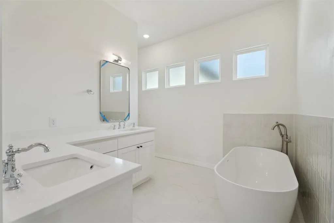
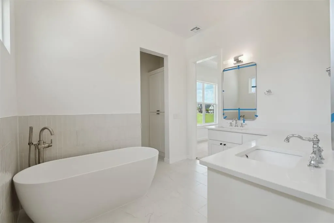
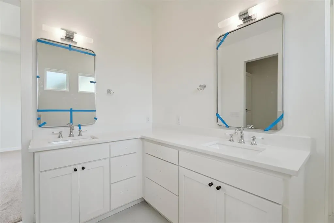
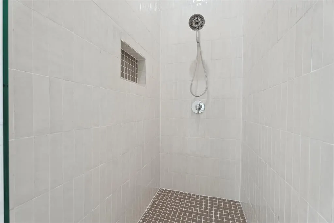
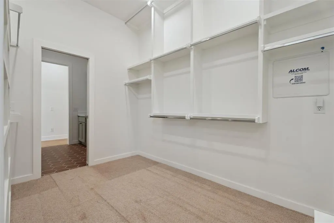
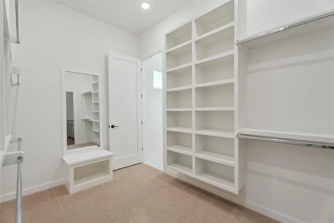
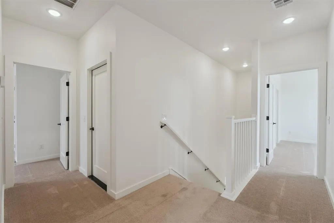
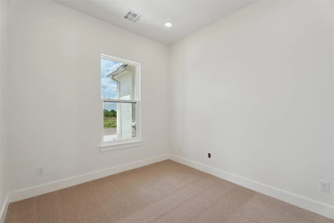
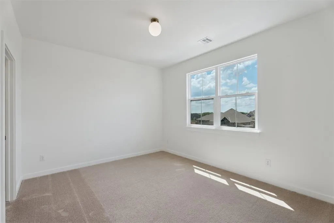
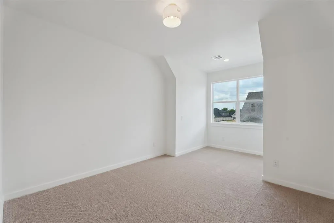
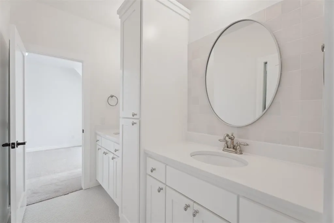
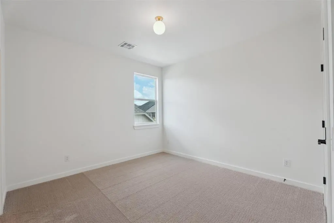
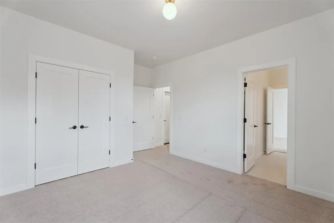
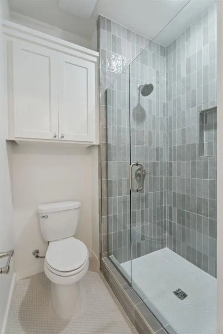
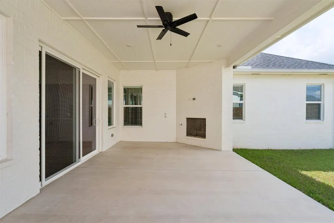
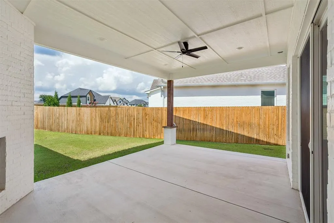
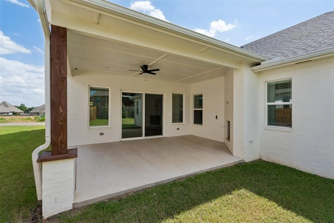
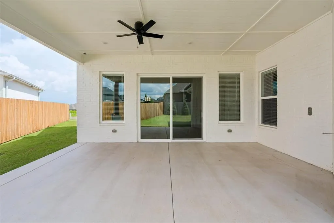
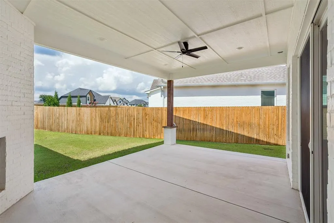
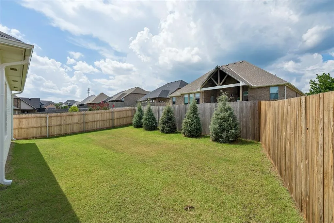
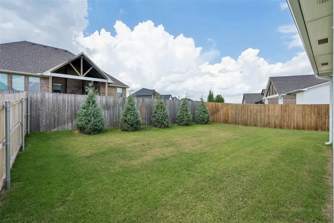
*Privacy Landscaping and Fence Newly Added* - Inquire about builder-offered incentives that may be applied toward closing costs or design selections. Striking curb appeal begins with crisp white painted brick and sets the stage for this thoughtfully designed new construction by Iron Bison Homes, located in Ridge Creek, one of East Edmond’s premier gated communities featuring a neighborhood pool and serene ponds. Offering 2,806 square feet of well-planned interior living space plus 288 square feet of covered outdoor living, this home is designed for both everyday comfort and elevated entertaining. The patio’s masonry fireplace extends outdoor enjoyment through every season. Inside, Iron Bison’s signature craftsmanship is immediately evident. Pella windows and doors with custom casement trim, 10-foot ceilings, vaulted accents, and soft architectural arches create an airy yet refined atmosphere throughout. The open living and dining spaces flow seamlessly into the chef’s kitchen—beautifully appointed with custom maple cabinetry, full-extension drawers, a designer backsplash, and a walk-in butler’s pantry that blends form with function. The primary suite on the main level serves as a true retreat, featuring a spa-inspired bath with soaking tub, dual vanities, walk-in shower, and a pass-through laundry room conveniently connected to the primary closet. A flexible downstairs bonus room offers endless possibilities for a playroom, home office, or second living space. Upstairs, you’ll find three spacious bedrooms and two full bathrooms, each thoughtfully designed to maximize comfort, storage, and style. Every detail reflects Iron Bison’s commitment to quality, intention, and timeless design. Experience the craftsmanship that sets this home apart in one of East Edmond’s most desirable neighborhoods.
| Elementary School | Middle School | High School |
|---|---|---|
| Red Bud ES | Central MS | Memorial HS |
| Price History | |
|---|---|
| 4/4/2026 | Listed $579,900 |
| 5/13/2026 | 1$578,900 |
| 7/15/2026 | 1$578,500 |
| 8/9/2026 | 2$569,900 |
General Features
| Heating | Natural Gas |
|---|---|
| Cooling | Electric |
| Possession | Closing |
| Roof | Composition |
| HOA Fee | 850 |
| Garage Spaces | 3 |
| Association Fee Includes | Gated Entry,Common Area Maintenance,Pool |
| Architectural Style | Traditional |
| Construction Materials | Brick & Frame |
| Year Built | 2025 |
| Property Subtype | Single Family Residence |
| County | Oklahoma |
| Property Type | Residential |
| Full Baths | 3 |
| Status | Active |
| Directions | Going East on Coffee Creek at Douglas,take a left into Ridge Creek,then a left on Cal Drive,second home on the North |
| High School | Memorial HS |
| City | Edmond |
| Disclosures | Exempt |
| High School District | Edmond |
| Lot Size Square Feet | 8019 |
| Elementary School | Red Bud ES |
| Middle/Junior High School | Central MS |
| Builder Name | Iron Bison Homes |
| Standard Status | Active |
| Tax Lot | 12 |
Interior Features
| Total Fireplaces | 2 |
|---|---|
| Fireplace Features | Gas Log |
| Half Baths | 1 |
| Total Bedrooms | 4 |
| LivingAreaSource | Builder |
| Total Baths | 4 |
Exterior Features
| Lot Features | Cul-De-Sac |
|---|---|
| Foundation Details | Slab |
| Lot Size Acres | 0.1841 |
Amenities
- Foreclosure
- Views
- Short Sale
- New Construction
- Adult 55+
- Lease To Own
- No HOA Fees
- Furnished
- Primary On Main
- Air Conditioning
- Seller Finance
- Green
- Fixer Upper
- Horse
- Golf
- Fireplace
- Deck
- Garage
- Basement
- Pool
Property vs Single Family Average in 73034
Price
Year Built
Visits
 Copyright© 2026 MLSOK, Inc. listing content is believed to be accurate but is not guaranteed. Subject to verification by all parties. The listing information being provided is for consumers personal, non?commercial use and may not be used for any purpose other than to identify prospective properties consumers may be interested in purchasing. This listing data is copyrighted and may not be transmitted, retransmitted, copied, framed, repurposed, or altered in any way for any other site, individual
