
Open House Sun, Sep 13th 02:00 PM - 04:00 PM - Price Reduction
Address
2817 Bens Circle, Yukon, OK
Price
$ 524,500
Property Attributes
- MLS#1222599
- TypeSingle Family
- Listing Status Active
- CountyCANADIAN
- CityYukon
- NeighborhoodSiena
- Zip73099
- StyleTraditional
- Year Built2023
- Price$ 524,500
- Bedrooms5
- Full Bathrooms4
- Half Bathrooms0
- Sqr Footage3117
- Lot Size0.514 Acres
Data Source:
Oklahoma City Metro MLS (OKCAR)
Property Description
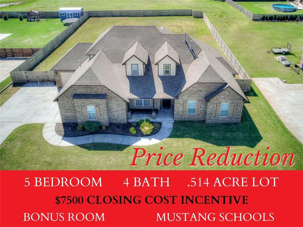
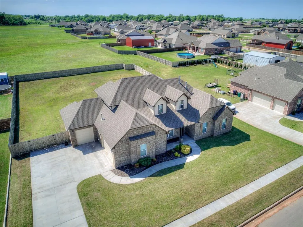
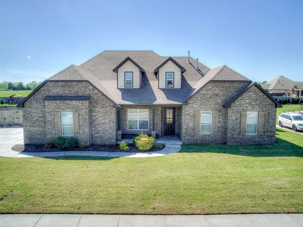
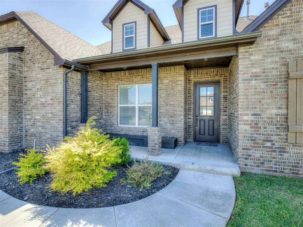
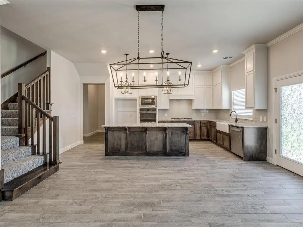
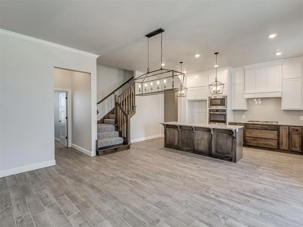
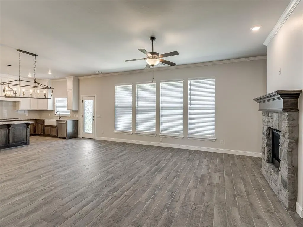
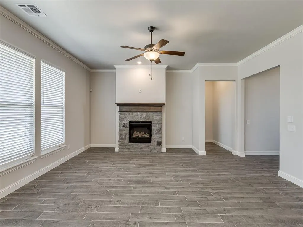
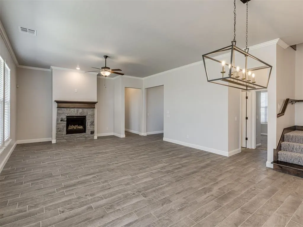
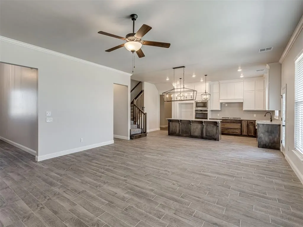
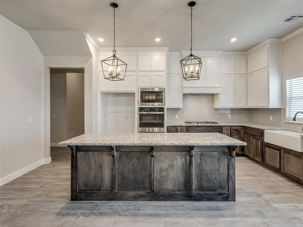
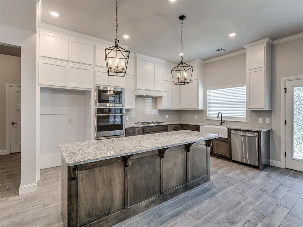
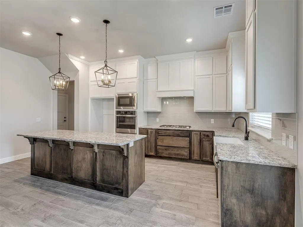
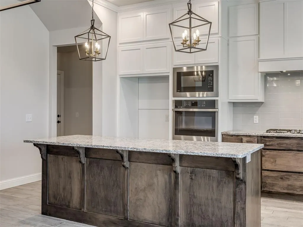
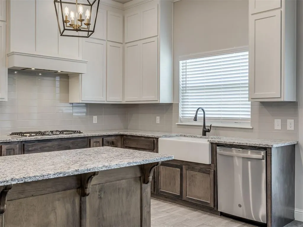
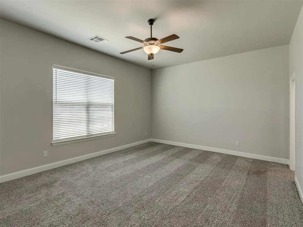
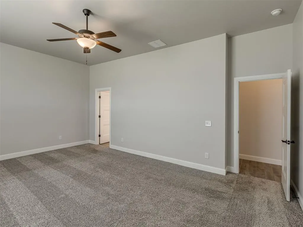
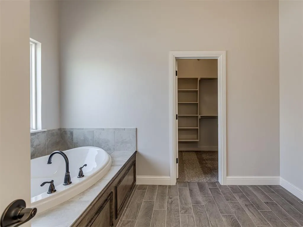
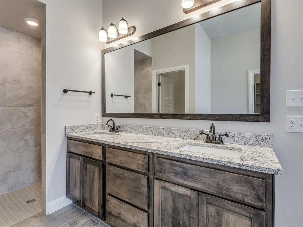
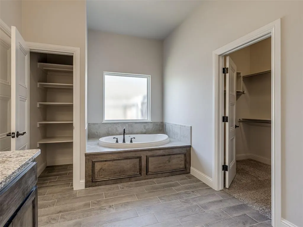
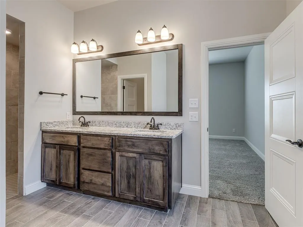
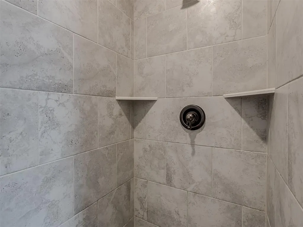
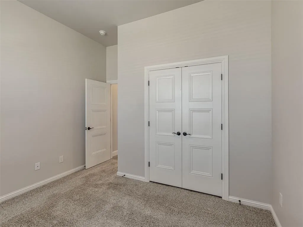
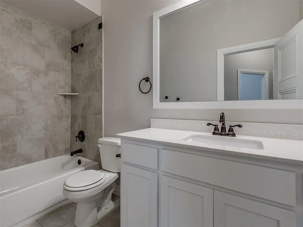
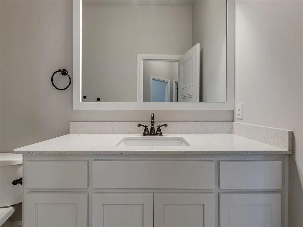
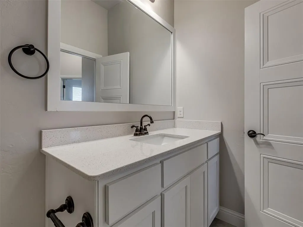
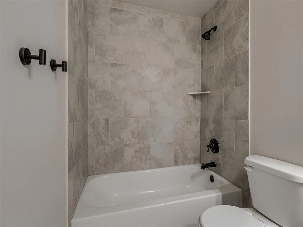
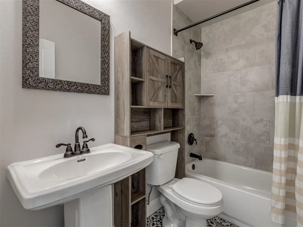
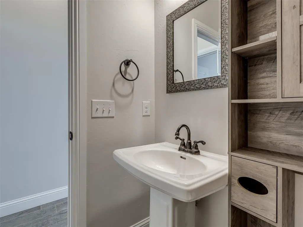
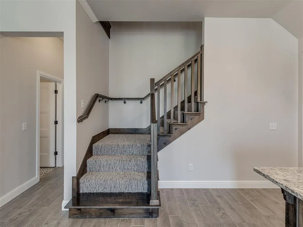
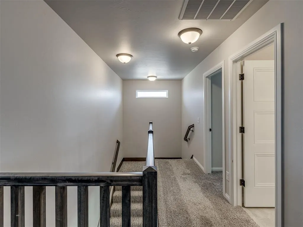
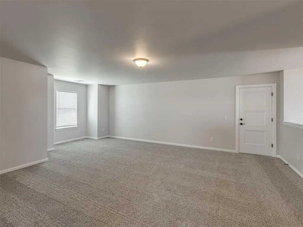
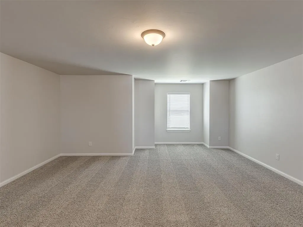
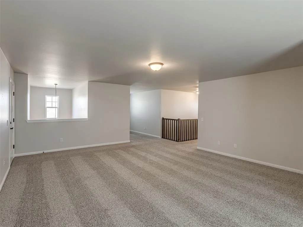
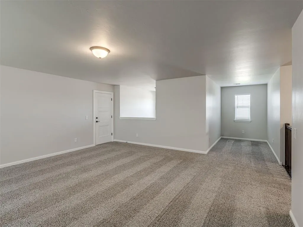
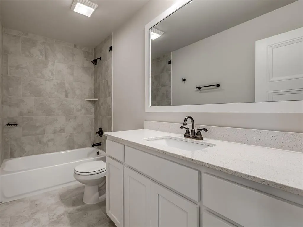
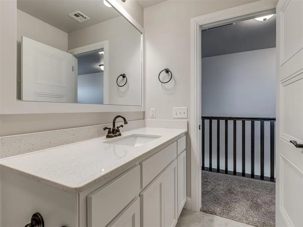
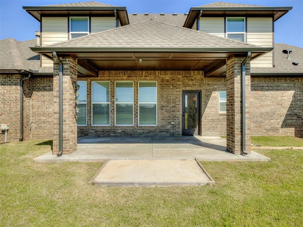
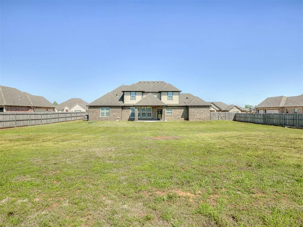
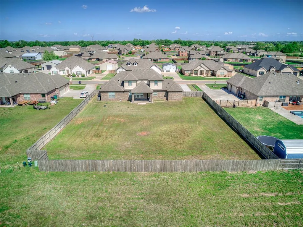
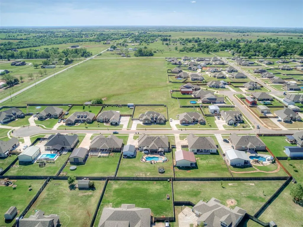
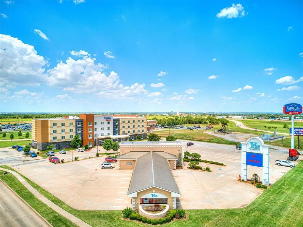
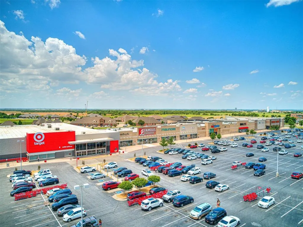
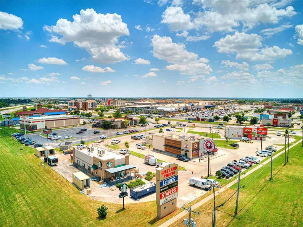
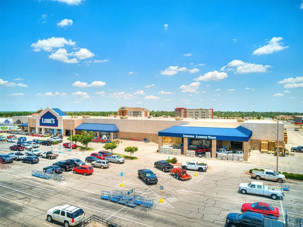
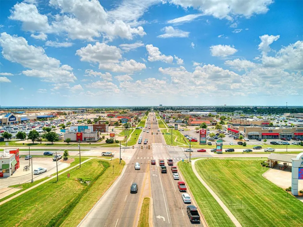
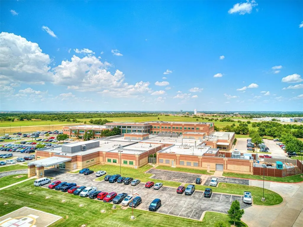
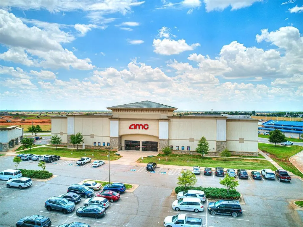
**Seller offering $7500 towards closing cost incentive**NEW ROOF in JUNE 2026** A HALF-ACRE HOME, SHOP-APPROVED NEIGHBORHOOD IN THE MOST PERFECT LOCATION FOR YOU! Minutes away from I-40 & Kilpatrick Turnpike, about 20 minutes from Downtown/Bricktown and accessible to all the amenities of the booming Garth Brooks Blvd -- this 5beds with BONUS ROOM| 4 baths|3cars 2-STORY HOME IN MUSTANG SCHOOLS will amaze you in all levels! A large covered porch will greet you as you approach this beautiful house. Main entry opens to a nice foyer. Living Room feels very welcoming with all the natural lighting coming from its huge windows overlooking the vast backyard. It features wood look tile flooring throughout, 10' ceiling and a Fireplace that gives out all the cozy feels of a nice family hang-outs & gatherings. Open Kitchen will wow you with its chic white and stained wood finish floor-to-ceiling cabinetry, pin and pendant designer lightings, built-in stainless steel appliances with double ovens, farm house style sink, granite countertops and an oversized island. Large Primary Bedroom features double vanities with granite countertop, huge oval soaker tub, separate shower room, private toilet and a dream walk-in closet with seasonal racks! 3 good sized rooms in the first level share a full bath along the hallway. Second Level features a huge BONUS ROOM, 5th Bedroom and a Full Bathroom. Covered large back patio and FULLY-FENCED backyard is perfect for BBQ nights and al fresco hang-outs with friends. Home is in close proximity to major medical facilities, restaurants, shopping, theater, fitness and entertainment areas of Yukon! WELCOME HOME!!!
| Elementary School | Middle School | High School |
|---|---|---|
| Riverwood ES | Meadow Brook Intermediate School Middle School | Mustang HS |
| Price History | |
|---|---|
| 4/18/2026 | Listed $529,900 |
| 9/11/2026 | 2$524,500 |
General Features
| Heating | Natural Gas |
|---|---|
| Cooling | Electric |
| Utilities | Aerobic System,Cable Available,Electricity Available,Natural Gas Available,Public |
| Possession | Funding |
| Roof | Composition |
| Appliances | Dishwasher,Disposal,Microwave,Water Heater |
| HOA Fee | 200 |
| Garage Spaces | 3 |
| Association Fee Includes | Common Area Maintenance |
| Architectural Style | Traditional |
| Construction Materials | Brick & Frame |
| Year Built | 2023 |
| Property Subtype | Single Family Residence |
| County | Canadian |
| Property Type | Residential |
| Total Rooms | 7 |
| Full Baths | 4 |
| Status | Active |
| Directions | From I-40 and Garth Brooks Blvd or Cemetery Road,Go about 2.5 Miles South to SIENA ADDITION. Go EAST to SW 26th St,SOUTH to SW 27th Terrace,then SOUTH to Bens Circle to HOME. |
| High School | Mustang HS |
| City | Yukon |
| Disclosures | Yes |
| High School District | Mustang |
| Lot Size Square Feet | 22390 |
| Elementary School | Riverwood ES |
| Middle/Junior High School | Meadow Brook Intermediate School |
| Standard Status | Active |
| Tax Lot | 24 |
Interior Features
| Interior Amenities | Ceiling Fan(s),Combo Woodwork |
|---|---|
| Flooring | Carpet,Tile |
| Total Fireplaces | 1 |
| Fireplace Features | Insert |
| Total Bedrooms | 5 |
| LivingAreaSource | Plans |
| Total Baths | 4 |
Exterior Features
| Fencing | Wood |
|---|---|
| Parking Features | Concrete |
| Lot Features | Interior Lot |
| Foundation Details | Slab |
| Lot Size Acres | 0.514 |
Amenities
- Foreclosure
- Views
- Short Sale
- New Construction
- Adult 55+
- Lease To Own
- No HOA Fees
- Furnished
- Primary On Main
- Air Conditioning
- Seller Finance
- Green
- Fixer Upper
- Horse
- Golf
- Fireplace
- Deck
- Garage
- Basement
- Pool
Property vs Single Family Average in 73099
Price
Year Built
Visits
 Copyright© 2026 MLSOK, Inc. listing content is believed to be accurate but is not guaranteed. Subject to verification by all parties. The listing information being provided is for consumers personal, non?commercial use and may not be used for any purpose other than to identify prospective properties consumers may be interested in purchasing. This listing data is copyrighted and may not be transmitted, retransmitted, copied, framed, repurposed, or altered in any way for any other site, individual
