
New Construction
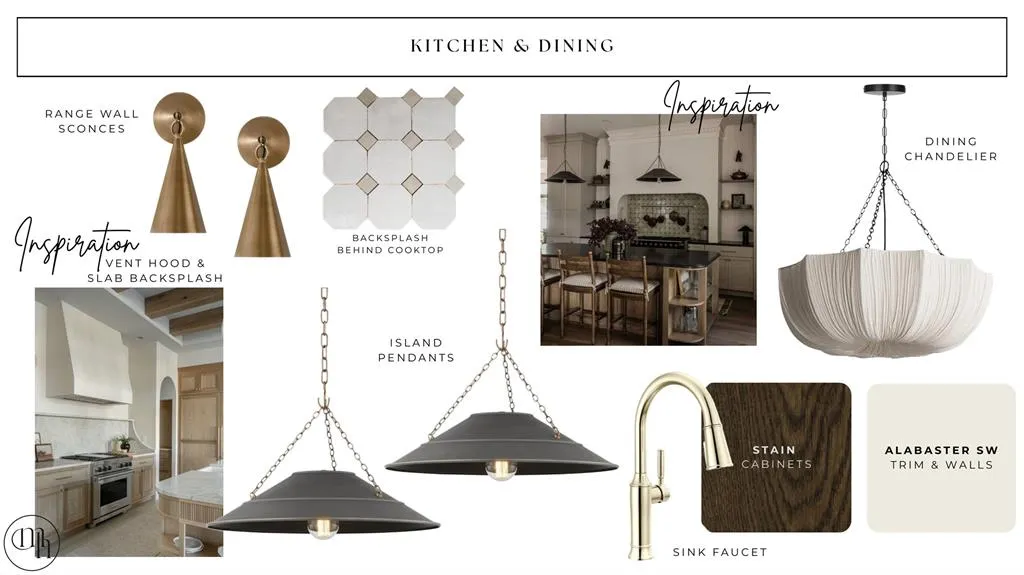
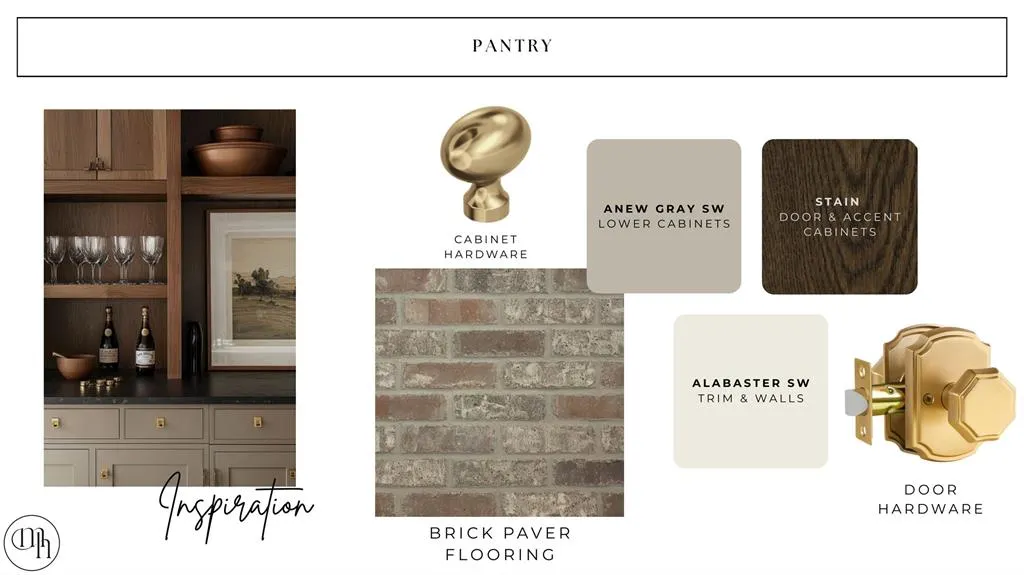
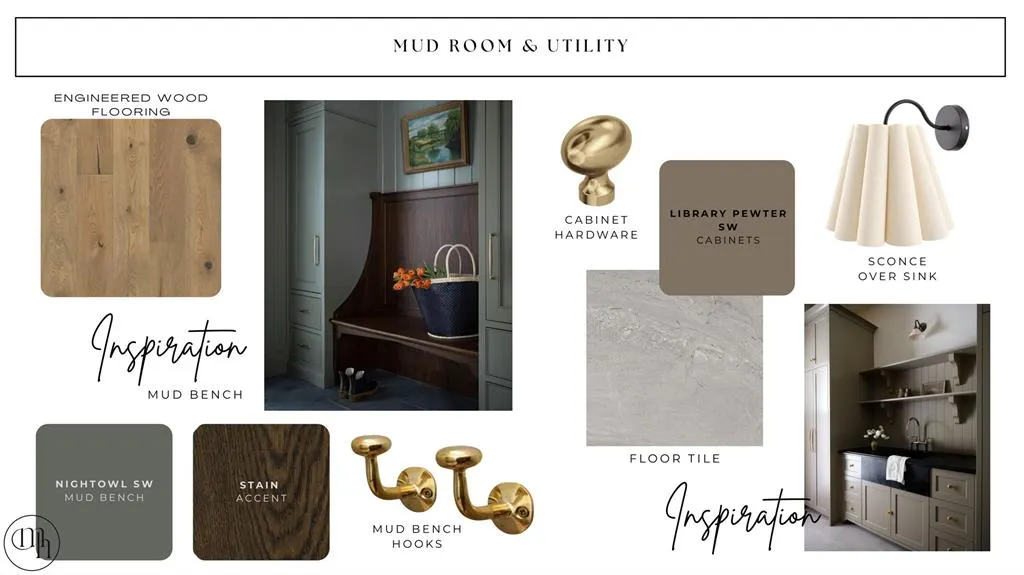
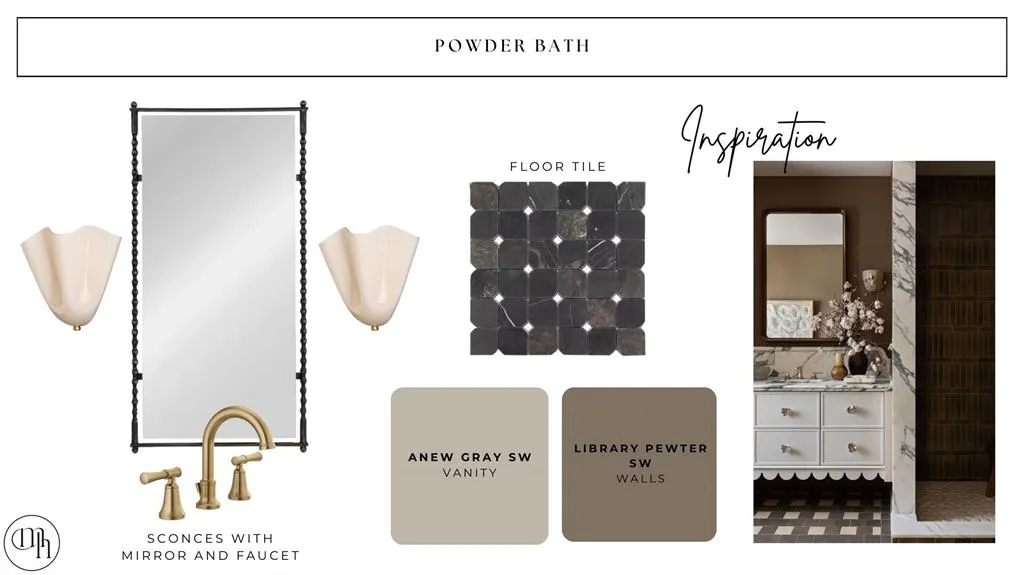
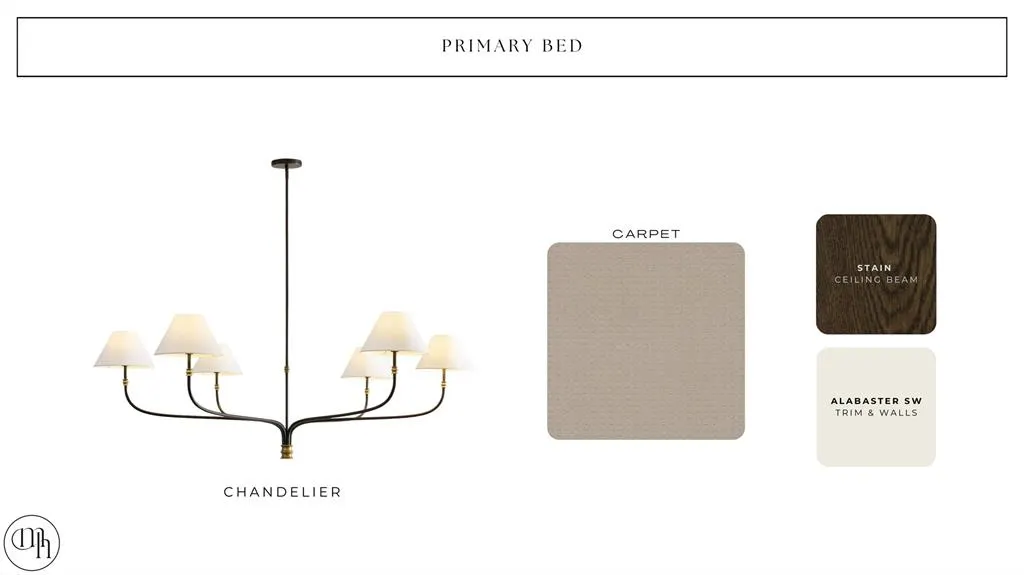
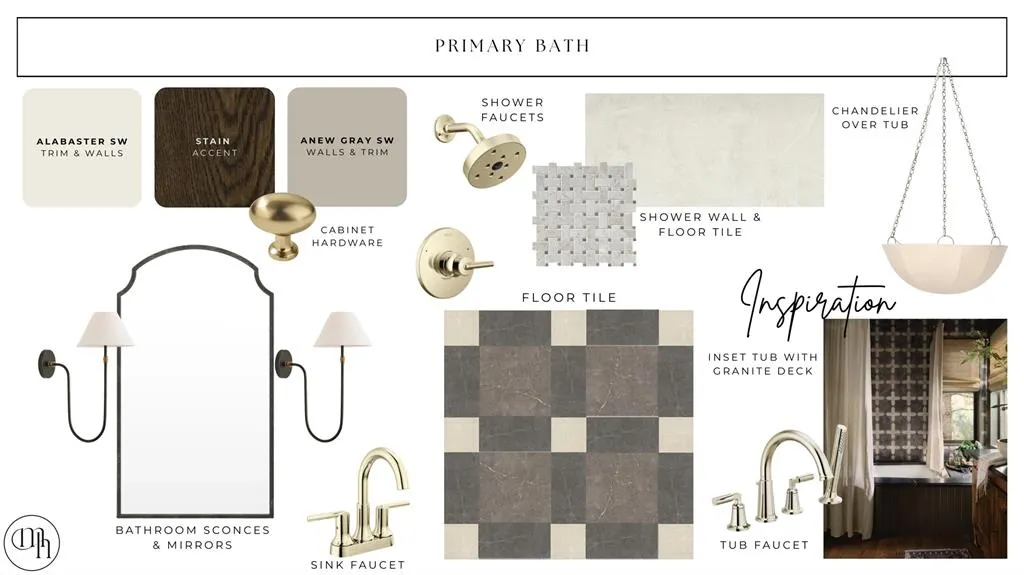
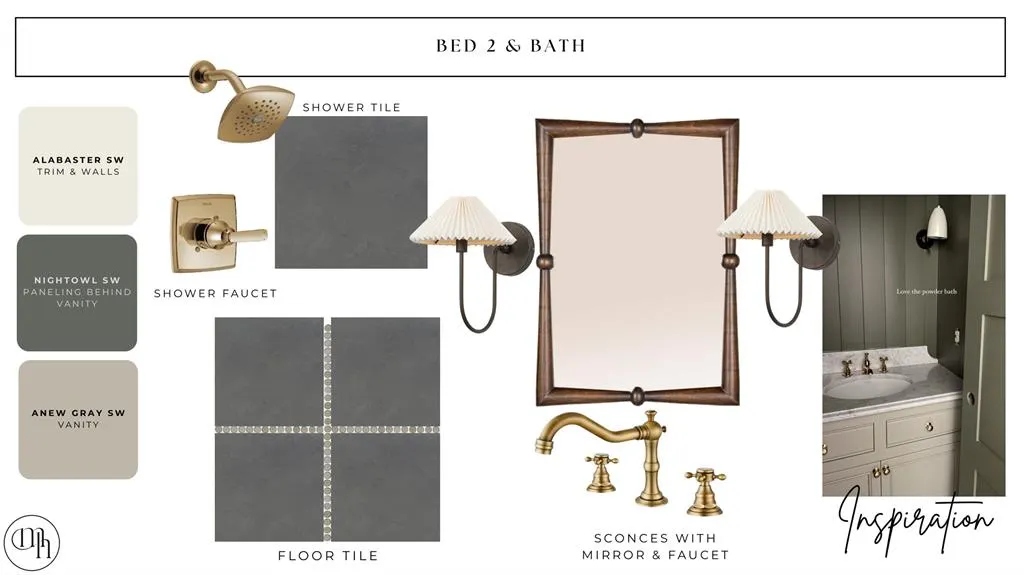
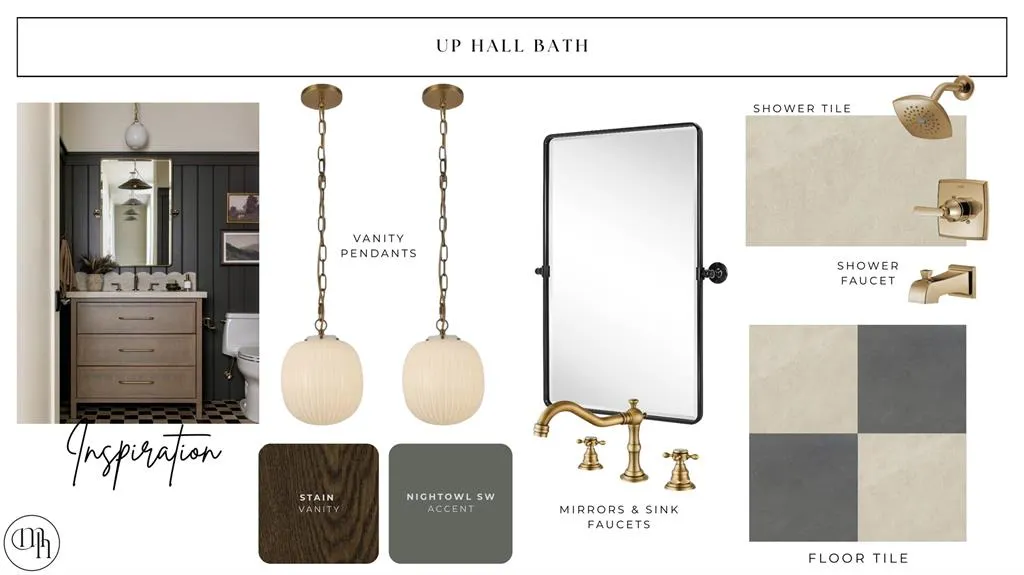

Address
10000 Autumn Creek Lane, Oklahoma City, OK
Price
$ 1,299,900
Property Attributes
- MLS#1226850
- TypeSingle Family
- Listing Status Active
- CountyOKLAHOMA
- CityOklahoma City
- NeighborhoodAutumn Park Phase 2
- Zip73151
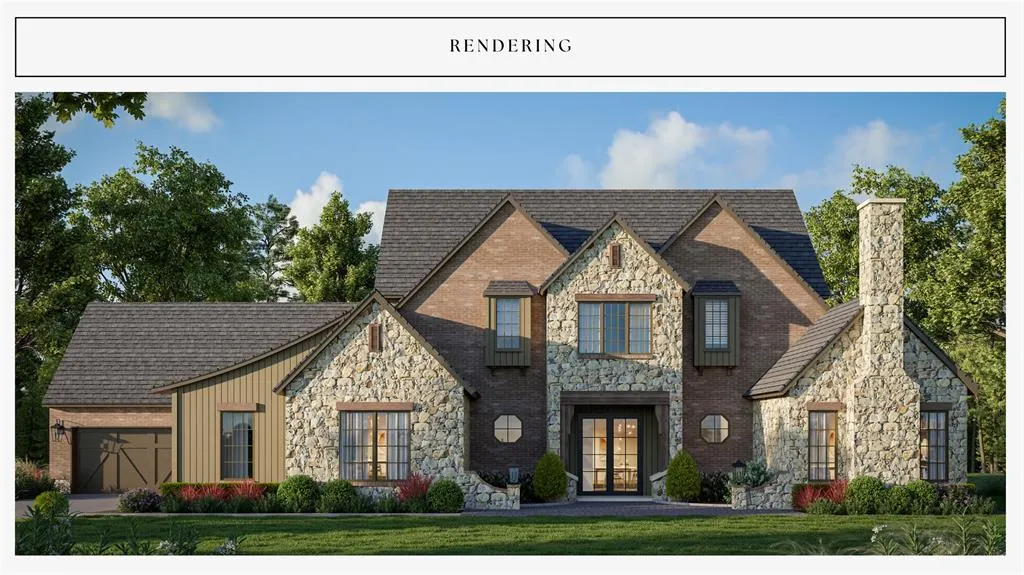
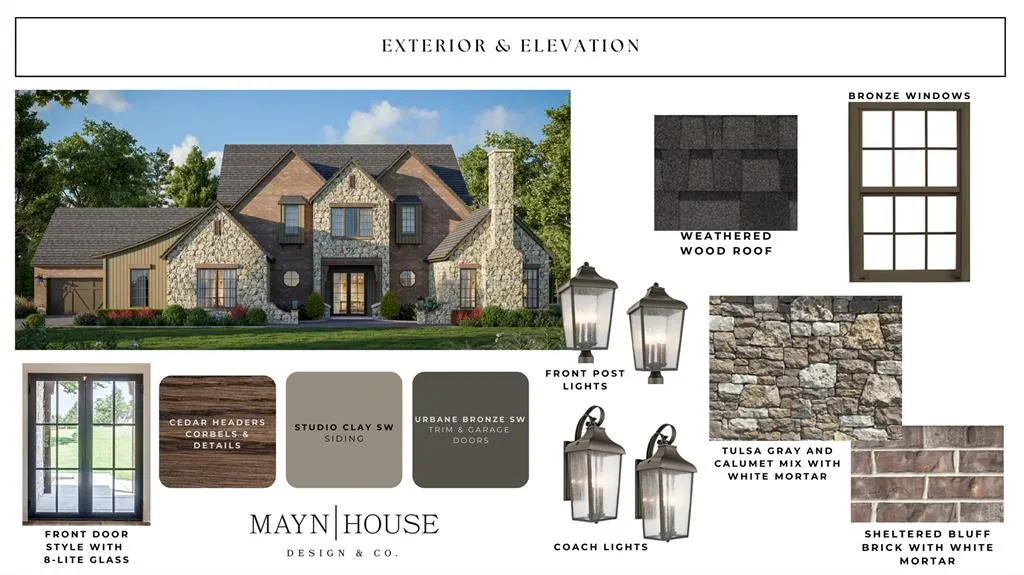
- StyleTudor,Traditional
- Year Built2026
- Price$ 1,299,900
- Bedrooms5
- Full Bathrooms4
- Half Bathrooms1
- Sqr Footage3987
- Lot Size0.69 Acres
Data Source:
Oklahoma City Metro MLS (OKCAR)
Property Description
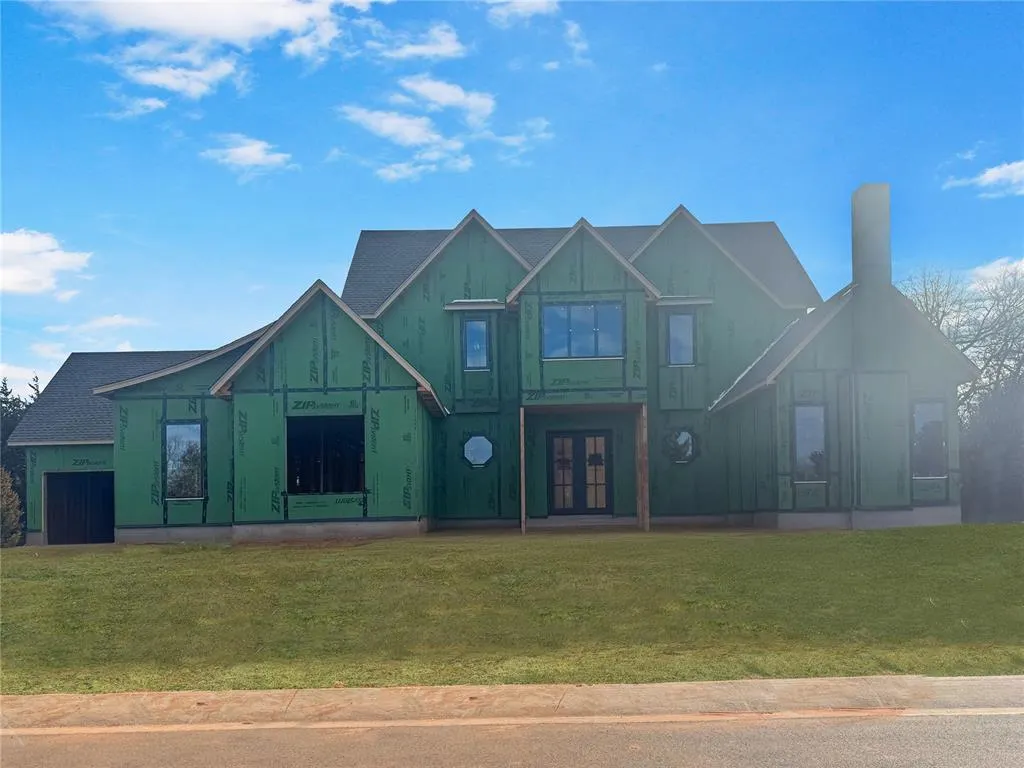
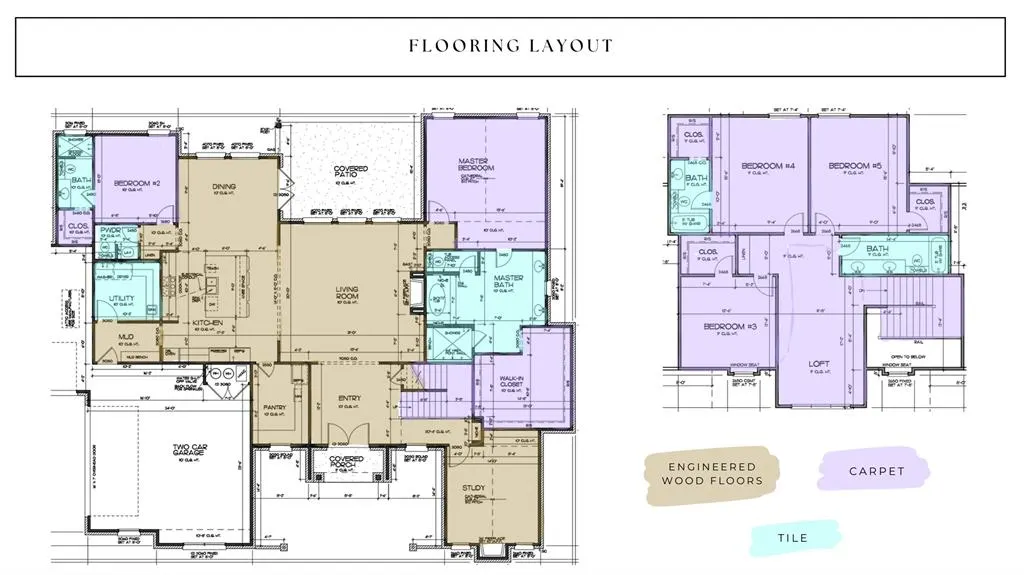
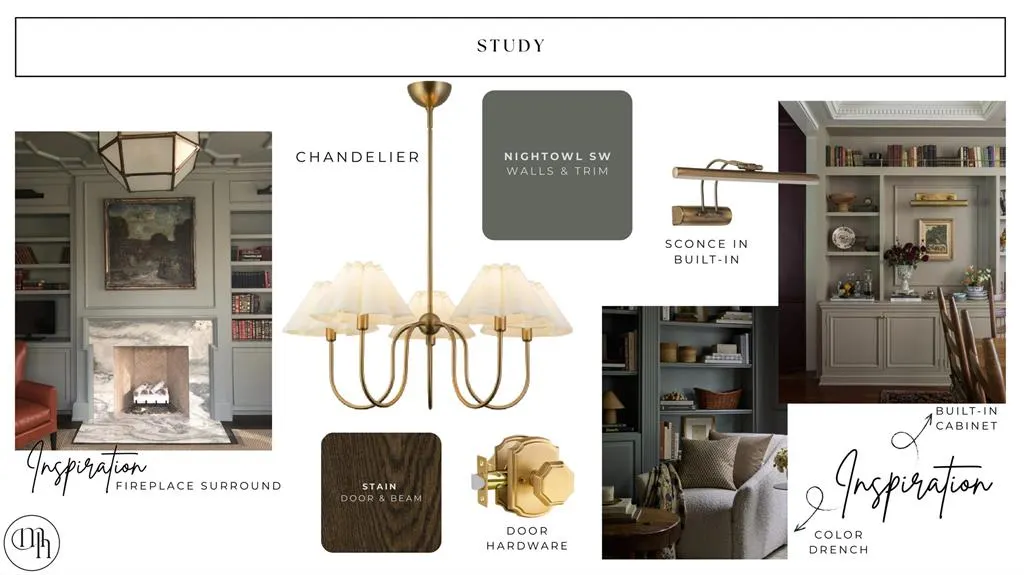
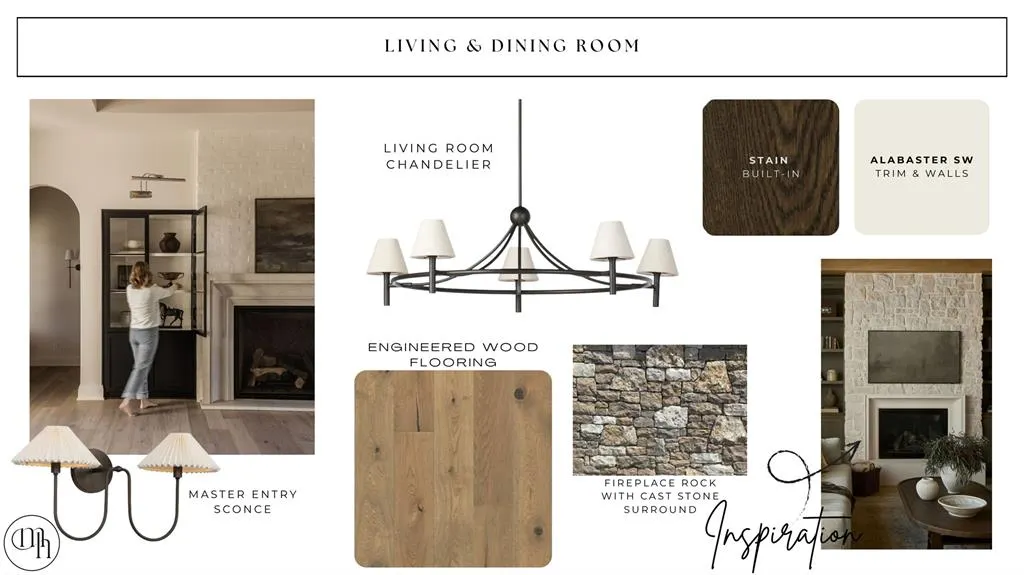
Welcome to 10000 Autumn Creek, the first home under construction in Phase 2 of the highly sought-after Autumn Park community in Oakdale. This stunning new construction home offers 5 bedrooms and 4.5 bathrooms with a thoughtfully designed layout that blends elegance, comfort, and functionality. The open-concept living, kitchen, and dining areas create an ideal space for entertaining, filled with natural light and seamless flow. The private suite is tucked away on its own side of the home for exceptional privacy. It features cathedral ceilings, a spacious walk-in closet, and a spa-like bathroom designed for relaxation. Four additional bedrooms provide flexibility, including one bedroom on the main level and three upstairs. A private study with soaring ceilings and a cozy fireplace offers the perfect retreat for work or quiet moments. Upstairs, a versatile loft space adds even more flexibility—ideal for a media room, play area, or additional lounge. Enjoy outdoor living on the large covered patio, perfect for gatherings and relaxing evenings. With timeless architecture, thoughtful details, and a prime location, this home delivers both beauty and livability in one of Oakdale’s most desirable neighborhoods.
| Elementary School | Middle School |
|---|---|
| Oakdale Public School Elementary School | Oakdale Public School Middle School |
| Price History | |
|---|---|
| 5/1/2026 | Listed $1,299,900 |
General Features
| Heating | Natural Gas |
|---|---|
| Cooling | Electric |
| Possession | Funding |
| Roof | Heavy Comp |
| HOA Fee | 1200 |
| Garage Spaces | 4 |
| Association Fee Includes | Gated Entry |
| Architectural Style | Tudor,Traditional |
| Construction Materials | Brick & Frame |
| Year Built | 2026 |
| Property Subtype | Single Family Residence |
| County | Oklahoma |
| Property Type | Residential |
| Total Rooms | 14 |
| Full Baths | 4 |
| Status | Active |
| Directions | Home is located in Autumn Park Phase 2. Neighborhood is on Britton Road East of Sooner Road. |
| High School | N/A |
| City | Oklahoma City |
| Disclosures | Exempt |
| High School District | Oakdale |
| Lot Size Square Feet | 30056 |
| Elementary School | Oakdale Public School |
| Middle/Junior High School | Oakdale Public School |
| Builder Name | Silver Stone Homes,LLC |
| Standard Status | Active |
| Tax Lot | 5 |
Interior Features
| Total Fireplaces | 2 |
|---|---|
| Fireplace Features | Insert |
| Half Baths | 1 |
| Total Bedrooms | 5 |
| LivingAreaSource | Plans |
| Total Baths | 5 |
Exterior Features
| Lot Features | Interior Lot |
|---|---|
| Foundation Details | Slab |
| Lot Size Acres | 0.69 |
Amenities
- Foreclosure
- Views
- Short Sale
- New Construction
- Adult 55+
- Lease To Own
- No HOA Fees
- Furnished
- Primary On Main
- Air Conditioning
- Seller Finance
- Green
- Fixer Upper
- Horse
- Golf
- Fireplace
- Deck
- Garage
- Basement
- Pool
Property vs Single Family Average in 73151
Price
Year Built
Visits
 Copyright© 2026 MLSOK, Inc. listing content is believed to be accurate but is not guaranteed. Subject to verification by all parties. The listing information being provided is for consumers personal, non?commercial use and may not be used for any purpose other than to identify prospective properties consumers may be interested in purchasing. This listing data is copyrighted and may not be transmitted, retransmitted, copied, framed, repurposed, or altered in any way for any other site, individual
