
Views
Address
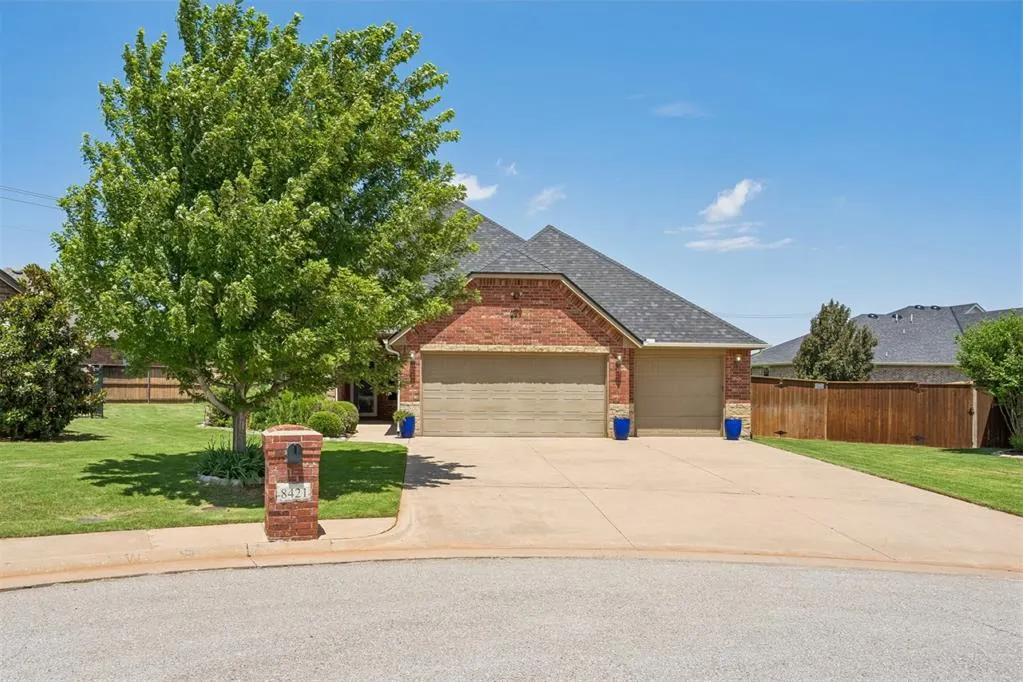
8421 Nw 126th Street, Oklahoma City, OK
Price
$ 399,000
Property Attributes
- MLS#1229785
- TypeSingle Family
- Listing Status Active
- CountyOKLAHOMA
- CityOklahoma City
- NeighborhoodChateaux At Cobblestone Sec I
- Zip73142
- StyleTraditional
- Year Built2014
- Price$ 399,000
- Bedrooms3
- Full Bathrooms2
- Half Bathrooms1
- Sqr Footage2257
- Lot Size0.175 Acres
Data Source:
Oklahoma City Metro MLS (OKCAR)
Property Description
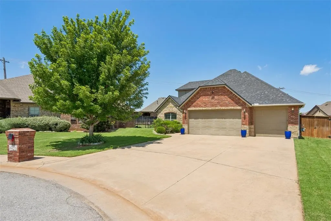
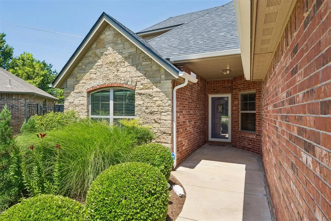
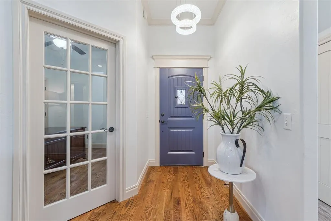
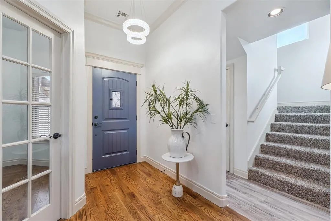
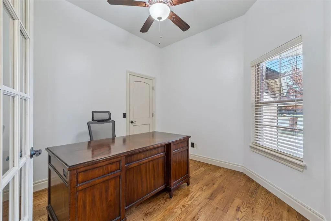
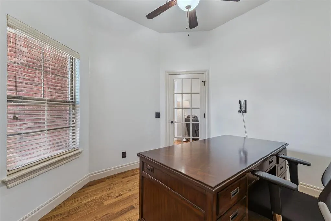
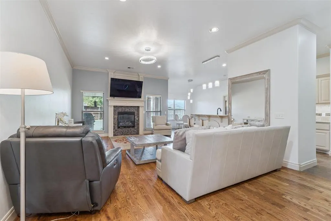
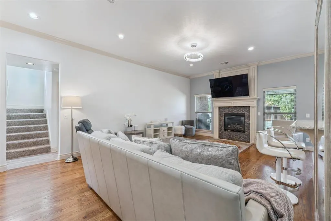
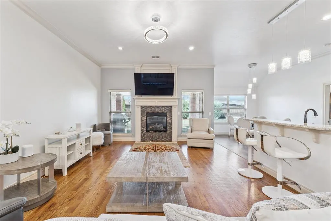
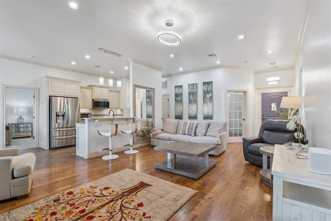
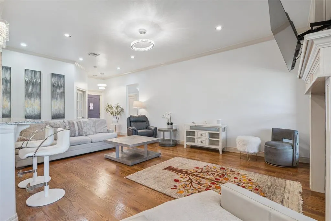
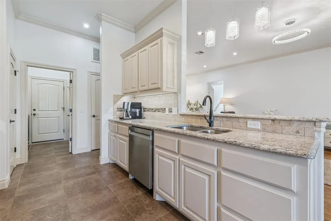
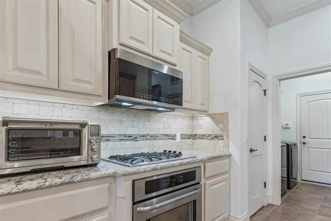
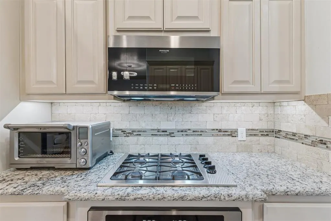
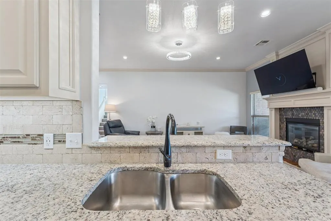
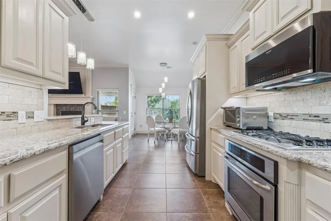
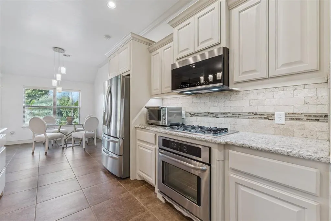
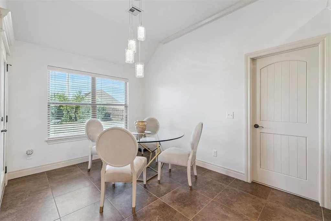
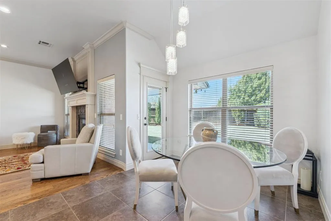
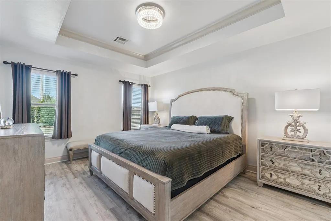
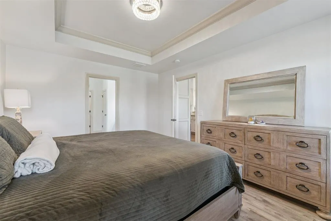
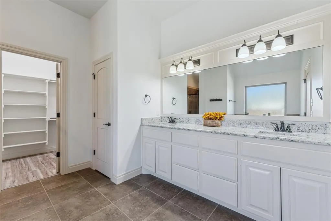
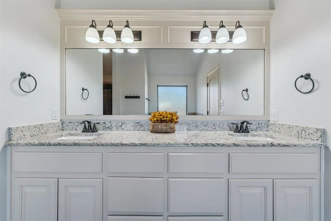
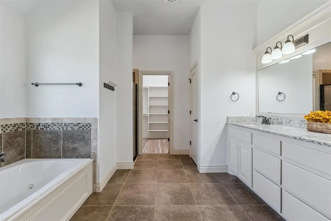
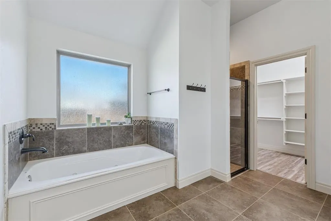
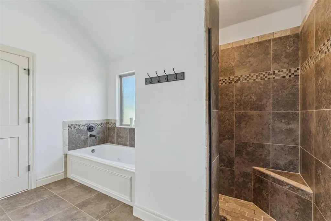
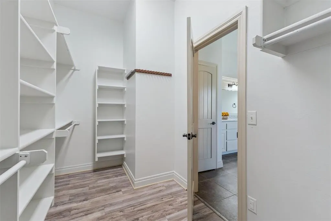
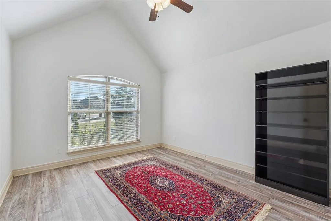
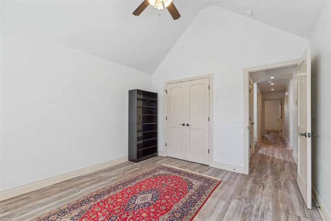
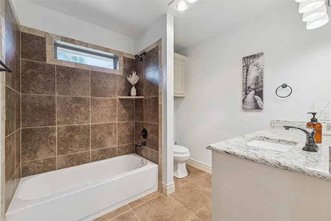
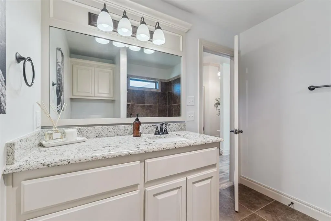
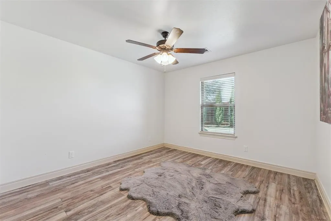
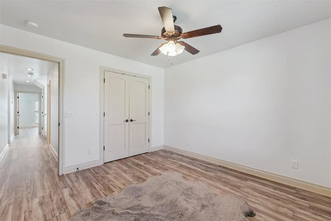
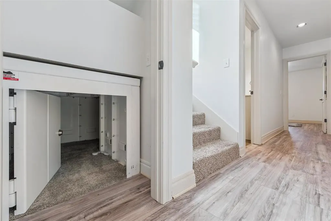
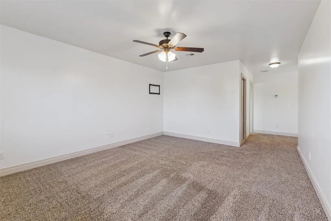
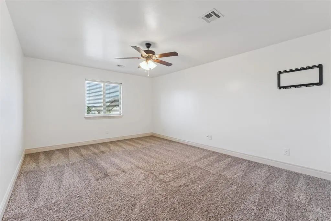
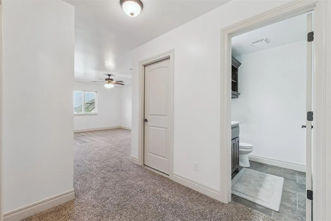
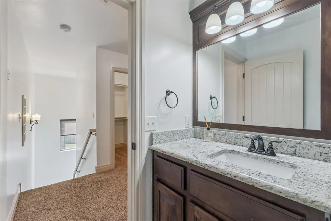
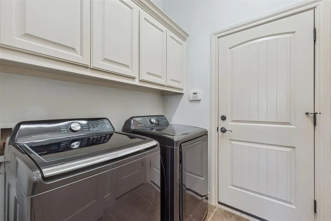
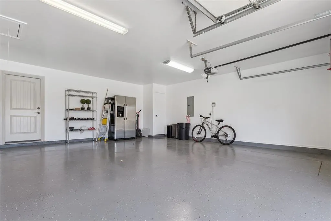
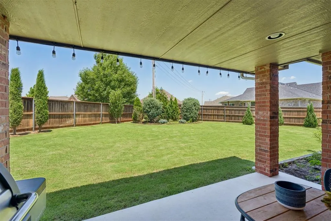
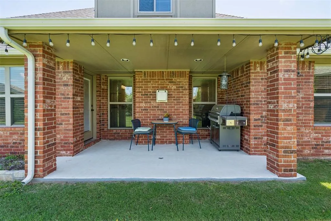
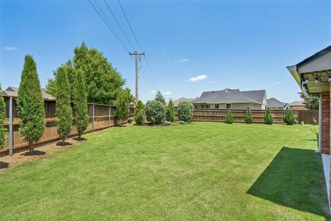
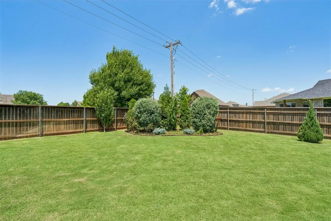
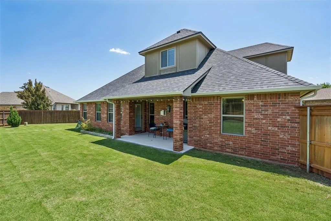
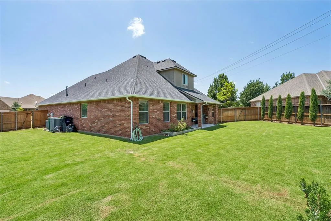
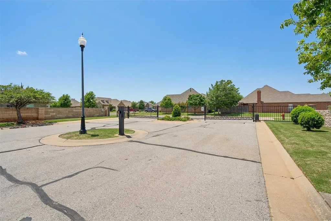
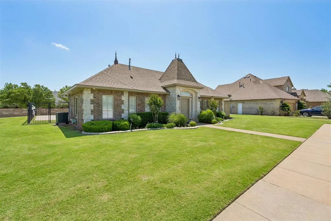
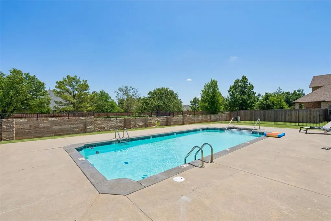
Perfectly situated on a corner lot in the gated community of Chateaux at Cobblestone, this beautifully maintained 3-bed, 2.5-bath home offers elegance, comfort, and thoughtful design throughout. Warm wood flooring welcomes you inside, leading to a dedicated office with a closet. The open living area provides generous space for gathering and features a cozy fireplace, wood flooring, and partial views of the kitchen and dining area. The kitchen is well-appointed with granite countertops, stainless steel appliances, built-in microwave, and a pantry. A breakfast bar connects the spaces seamlessly, making the area feel open, functional, and inviting. The thoughtful split floorplan places the secondary bedrooms on the opposite side of the primary suite for added privacy. The primary suite includes a spacious bedroom with tray ceiling, a full bathroom with double vanities, a whirlpool tub, and a step-in shower, along with a large walk-in closet. On the other side of the main floor, you'll find the second bedroom with a cathedral-style ceiling, a full bathroom, and the third bedroom. Upstairs, a large bonus room with a walk-in closet and private bathroom offers flexibility for a game room or additional living space. A 3-car garage with epoxy flooring adds both style and practicality. The backyard creates a peaceful outdoor retreat with lush landscaping and a spacious corner lot. This home blends smart design with inviting spaces, making it the perfect place to live and unwind. Recent updates include a new roof, new guttering, and a new HWT. The finishing touch is the home’s prime setting in a private, gated community offering a refreshing pool and HOA amenities that include lawn mowing for both front and back yards, along with unbeatable convenience with quick access to the Kilpatrick Turnpike.
| Elementary School | Middle School | High School |
|---|---|---|
| Will Rogers ES | Hefner MS | Putnam City North HS |
| Price History | |
|---|---|
| 5/17/2026 | Listed $415,000 |
| 6/16/2026 | 4$399,000 |
General Features
| Heating | Zoned |
|---|---|
| Cooling | Zoned |
| Possession | Closing |
| Roof | Composition |
| Appliances | Dishwasher,Disposal,Microwave |
| HOA Fee | 2400 |
| Garage Spaces | 3 |
| Association Fee Includes | Gated Entry,Maintenance Grounds,Common Area Maintenance,Pool,Recreation Facility |
| Architectural Style | Traditional |
| Construction Materials | Brick & Frame |
| Year Built | 2014 |
| Property Subtype | Single Family Residence |
| County | Oklahoma |
| Property Type | Residential |
| Total Rooms | 10 |
| Full Baths | 2 |
| Status | Active |
| Directions | From Council Rd & 122nd St,go west. Turn north on Pebble Stone Pkwy to the first west gate. After gate,go north to Chateaux Rd,continue to NW 126th St. Home is on the corner. |
| High School | Putnam City North HS |
| City | Oklahoma City |
| Disclosures | Yes |
| High School District | Putnam City |
| Lot Size Square Feet | 7623 |
| Elementary School | Will Rogers ES |
| Middle/Junior High School | Hefner MS |
| Virtual Tour | https://order.nestedtours.com/sites/vnjwxor/unbranded |
| Standard Status | Active |
| Tax Lot | 044 |
Interior Features
| Interior Amenities | Ceiling Fan(s),Paint Woodwork,Whirlpool |
|---|---|
| Flooring | Carpet,Tile,Vinyl,Wood |
| Total Fireplaces | 1 |
| Fireplace Features | Insert |
| Half Baths | 1 |
| Total Bedrooms | 3 |
| LivingAreaSource | Assessor |
| Total Baths | 3 |
Exterior Features
| Exterior Amenities | Rain Gutters |
|---|---|
| Fencing | Wood |
| Parking Features | Concrete |
| Lot Features | Corner Lot |
| Foundation Details | Slab |
| Lot Size Acres | 0.175 |
Amenities
- Foreclosure
- Views
- Short Sale
- New Construction
- Adult 55+
- Lease To Own
- No HOA Fees
- Furnished
- Primary On Main
- Air Conditioning
- Seller Finance
- Green
- Fixer Upper
- Horse
- Golf
- Fireplace
- Deck
- Garage
- Basement
- Pool
Property vs Single Family Average in 73142
Price
Year Built
Visits
 Copyright© 2026 MLSOK, Inc. listing content is believed to be accurate but is not guaranteed. Subject to verification by all parties. The listing information being provided is for consumers personal, non?commercial use and may not be used for any purpose other than to identify prospective properties consumers may be interested in purchasing. This listing data is copyrighted and may not be transmitted, retransmitted, copied, framed, repurposed, or altered in any way for any other site, individual
