
Price Reduction
Address
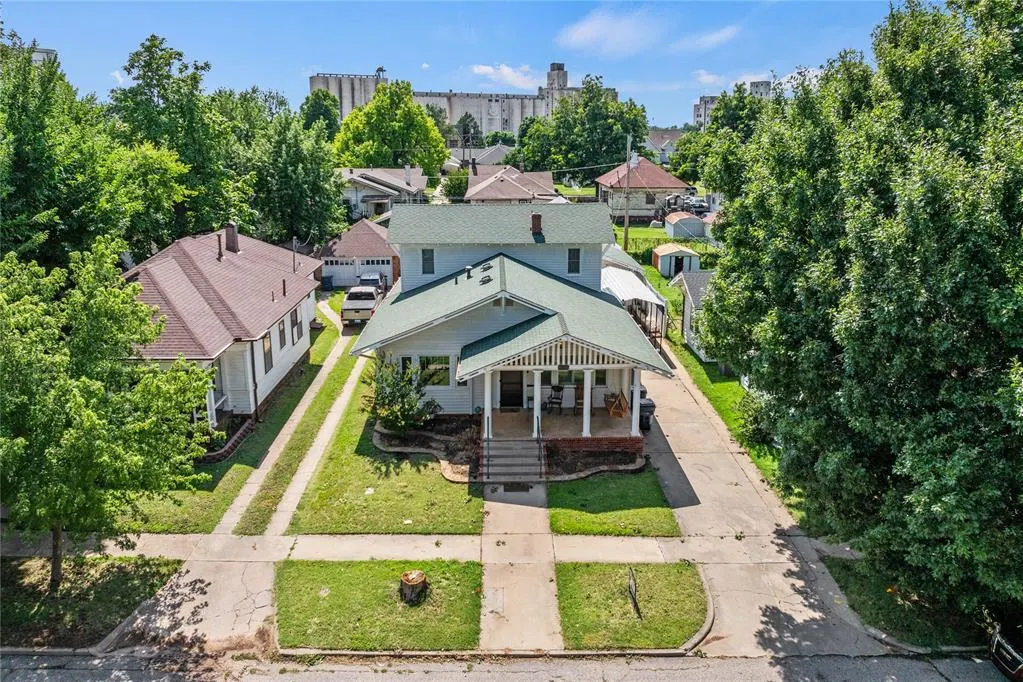
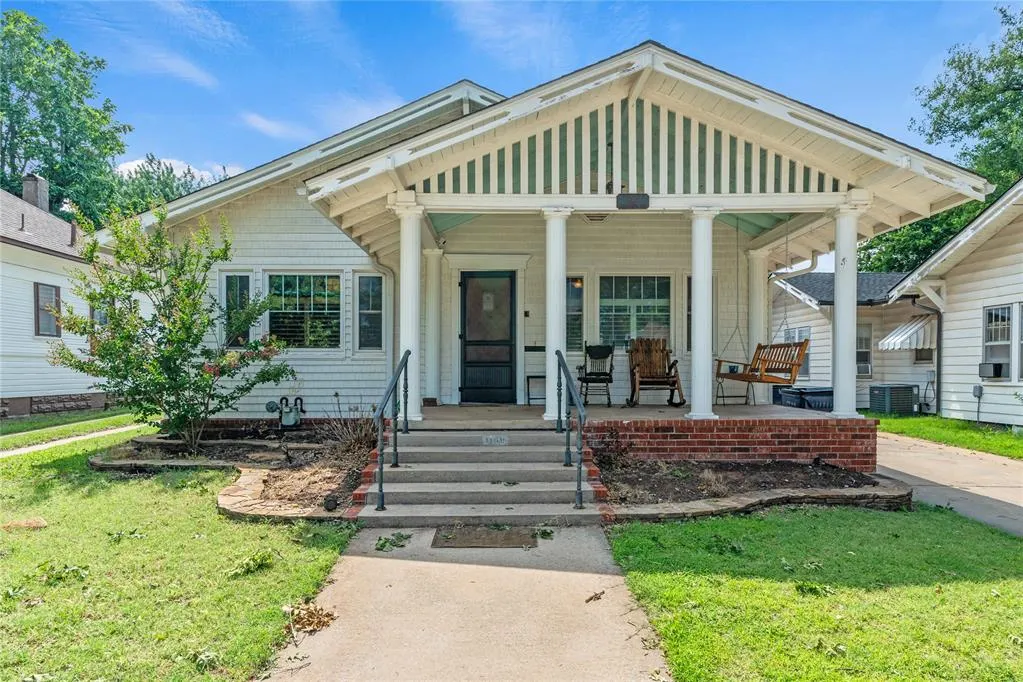
1108 S Hoff Avenue, El Reno, OK
Price
$ 272,500
Property Attributes
- MLS#1236217
- TypeSingle Family
- Listing Status Active
- CountyCANADIAN
- CityEl Reno
- NeighborhoodLake Park
- Zip73036
- StyleHistoric
- Year Built1920
- Price$ 272,500
- Bedrooms3
- Full Bathrooms2
- Half Bathrooms0
- Sqr Footage2201
- Lot Size0.1435 Acres
Data Source:
Oklahoma City Metro MLS (OKCAR)
Property Description
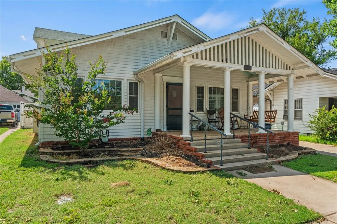
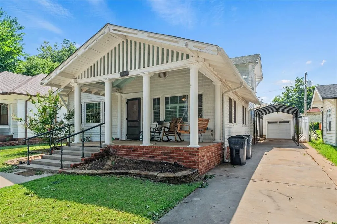
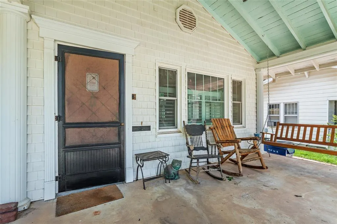
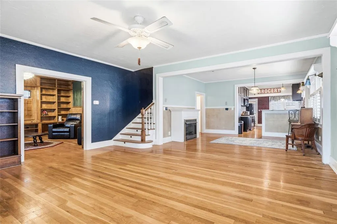
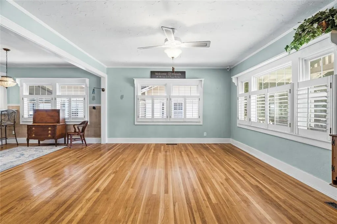
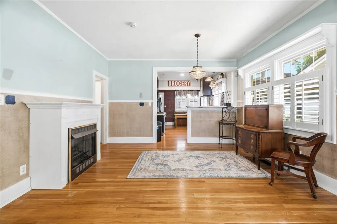
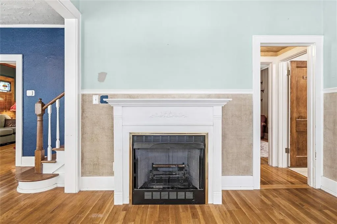
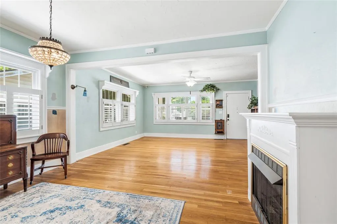
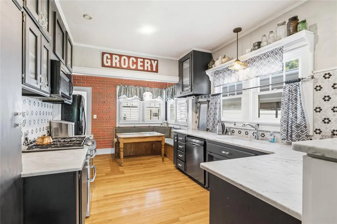
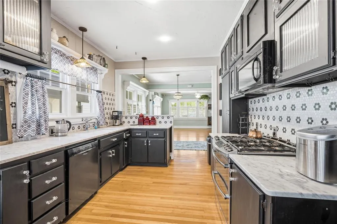
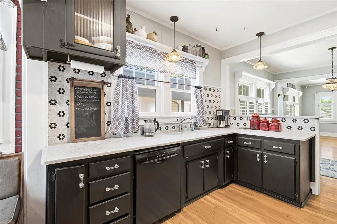
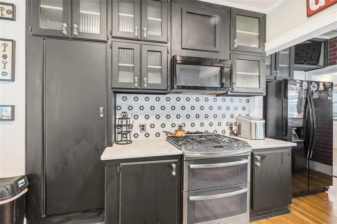
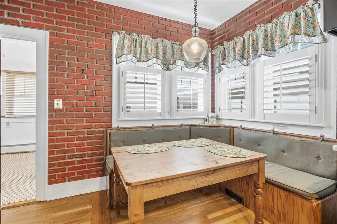
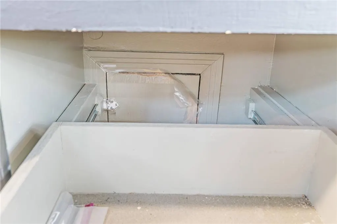
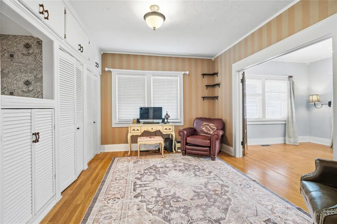
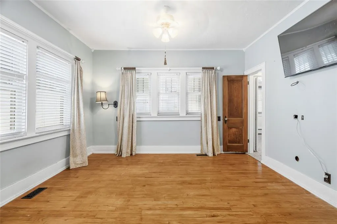
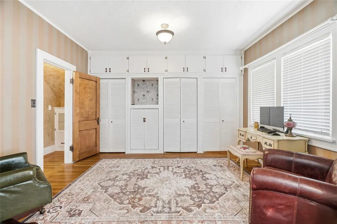
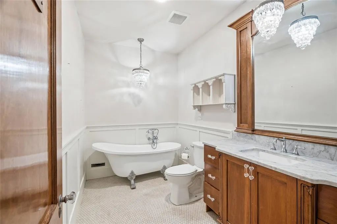
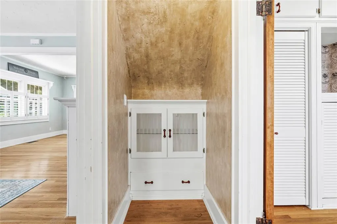
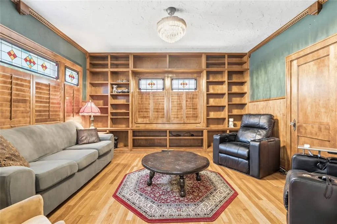
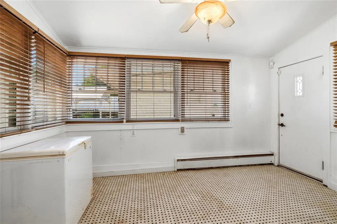
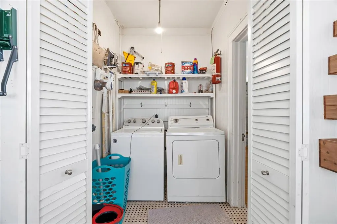
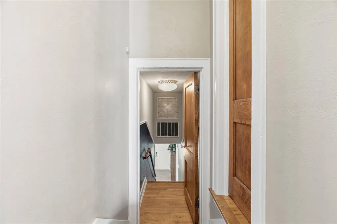
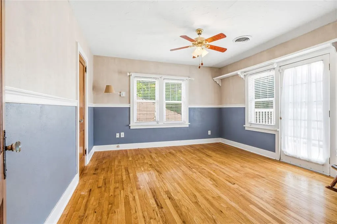
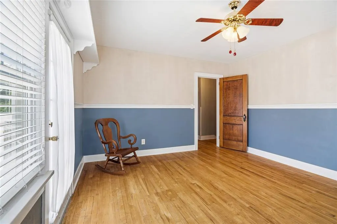
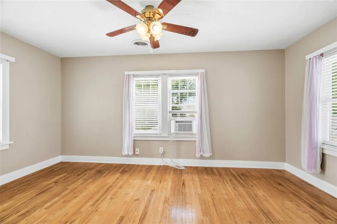
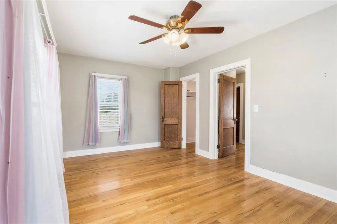
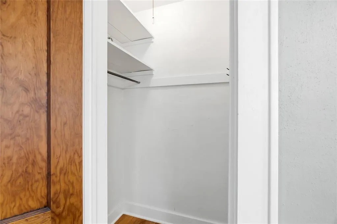
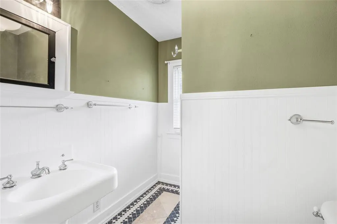
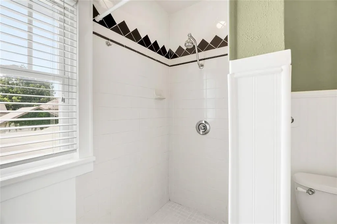
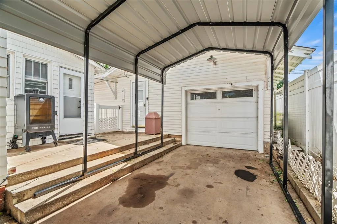
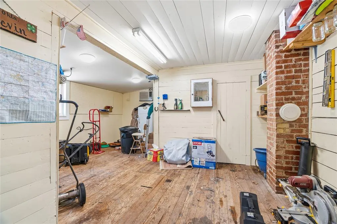
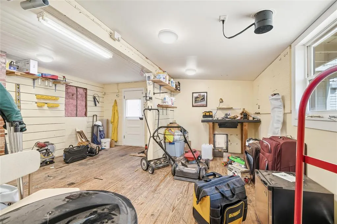
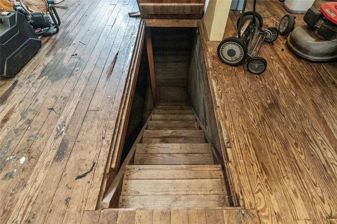
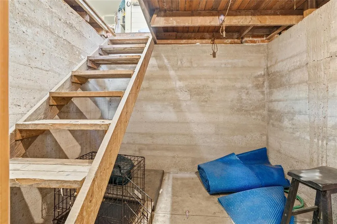
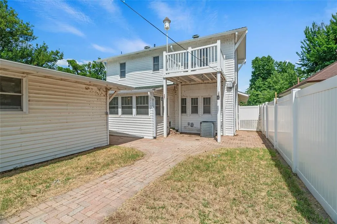
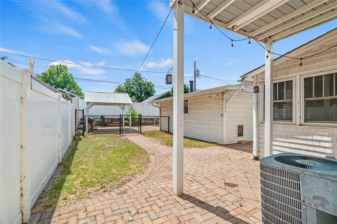
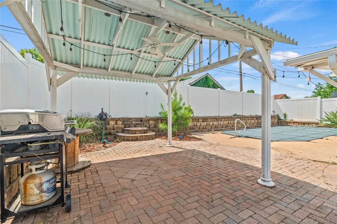
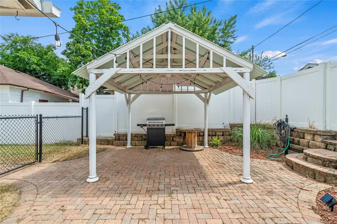
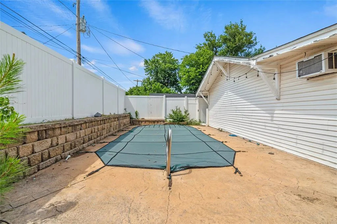

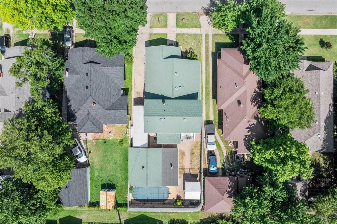

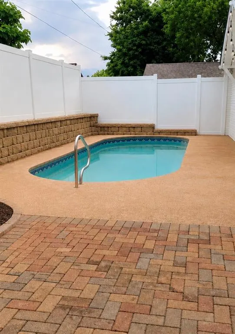
Beautifully renovated historic home full of original character and modern updates! This spacious 3 bed, 2 bath home features original hardwood floors, doors, woodwork, glass door knobs, plantation shutters, stained glass, and a stunning staircase entry. The open living, dining, and kitchen area includes black cabinets, marble countertops, built in breakfast nook, and a unique prohibition cabinet. Enjoy a stunning library with built-ins or use as a cozy den, and a spacious primary suite on the main floor with attached sitting/changing room and multiple closets. The beautifully updated bathroom features a clawfoot tub. The backyard retreat offers an inground pool, pergola, and great entertaining space. The detached one-car garage includes a workshop with a basement wine cellar underneath, plus a HUGE carport! Additional updates include newer vinyl windows, sprinkler system, and tankless hot water heater. A rare blend of historic charm and modern convenience — schedule your private showing today!
| Elementary School | Middle School | High School |
|---|---|---|
| Rose Witcher ES | Etta Dale JHS Middle School | El Reno HS |
| Price History | |
|---|---|
| 6/24/2026 | Listed $275,000 |
| 7/18/2026 | 1$274,500 |
| 8/5/2026 | 1$274,000 |
| 8/13/2026 | 1$273,500 |
| 8/24/2026 | 1$272,500 |
General Features
| Heating | Natural Gas |
|---|---|
| Cooling | Electric |
| Utilities | Public |
| Possession | Funding |
| Roof | Composition |
| Appliances | Dishwasher,Water Heater |
| Garage Spaces | 1 |
| Architectural Style | Historic |
| Pool Features | Cabana,Fenced,Salt Water,Vinyl |
| Construction Materials | Frame |
| Year Built | 1920 |
| Property Subtype | Single Family Residence |
| County | Canadian |
| Property Type | Residential |
| Full Baths | 2 |
| Status | Active |
| Directions | From I-40 & Highway 81: North to Route 66,follow Route 66 north to Elm St,east on Elm,north on Hoff! |
| High School | El Reno HS |
| City | El Reno |
| Disclosures | Yes |
| High School District | El Reno |
| Lot Size Square Feet | 6251 |
| Elementary School | Rose Witcher ES |
| Home Warranty Y/N | No |
| Middle/Junior High School | Etta Dale JHS |
| Standard Status | Active |
| Tax Lot | 5 |
Interior Features
| Interior Amenities | Ceiling Fan(s),Stained Wood,Wine Cellar |
|---|---|
| Flooring | Tile,Wood |
| Total Fireplaces | 1 |
| Fireplace Features | Gas Log |
| Total Bedrooms | 3 |
| LivingAreaSource | Assessor |
| Total Baths | 2 |
Exterior Features
| Exterior Amenities | Rain Gutters,Storage |
|---|---|
| Fencing | Vinyl |
| Lot Features | Interior Lot |
| Foundation Details | Conventional |
| Lot Size Acres | 0.1435 |
Amenities
- Foreclosure
- Views
- Short Sale
- New Construction
- Adult 55+
- Lease To Own
- No HOA Fees
- Furnished
- Primary On Main
- Air Conditioning
- Seller Finance
- Green
- Fixer Upper
- Horse
- Golf
- Fireplace
- Deck
- Garage
- Basement
- Pool
Property vs Single Family Average in 73036
Price
Year Built
Visits
 Copyright© 2026 MLSOK, Inc. listing content is believed to be accurate but is not guaranteed. Subject to verification by all parties. The listing information being provided is for consumers personal, non?commercial use and may not be used for any purpose other than to identify prospective properties consumers may be interested in purchasing. This listing data is copyrighted and may not be transmitted, retransmitted, copied, framed, repurposed, or altered in any way for any other site, individual
