
Address
9021 Nw 148th Place, Yukon, OK
Price
$ 559,999
Property Attributes
- MLS#1237250
- TypeSingle Family
- Listing Status Active
- CountyCANADIAN
- CityYukon
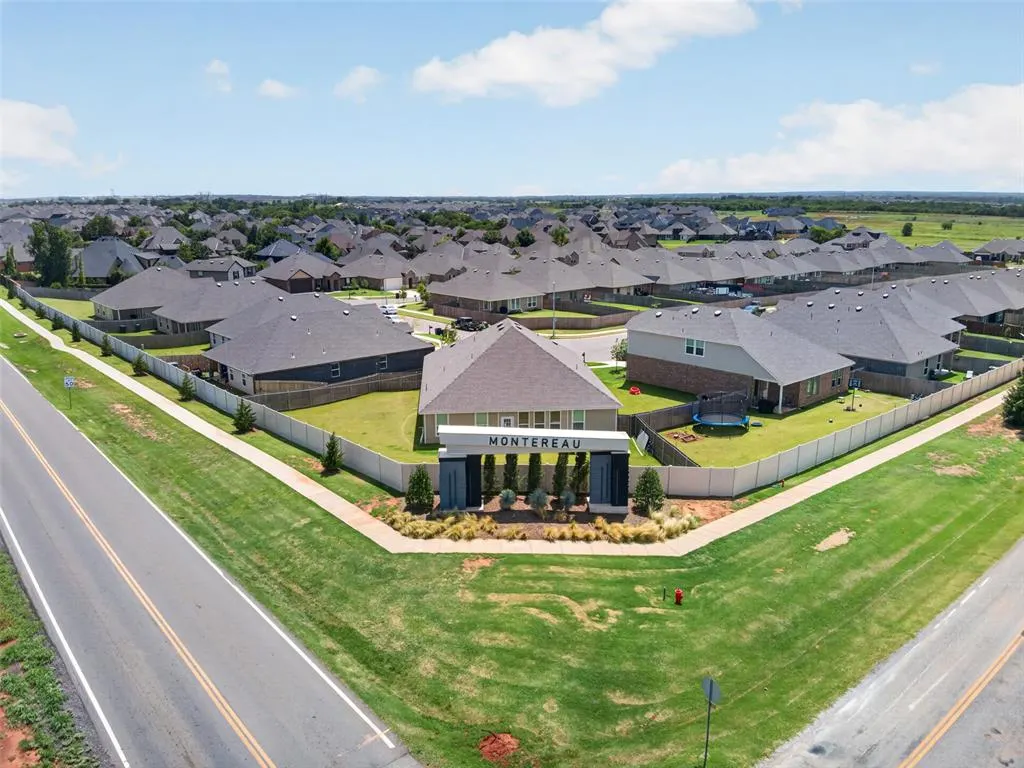
- NeighborhoodMontereau
- Zip73099
- StyleA-Frame
- Year Built2012
- Price$ 559,999
- Bedrooms4
- Full Bathrooms3
- Half Bathrooms1
- Sqr Footage3071
- Lot Size0.1865 Acres
Data Source:
Oklahoma City Metro MLS (OKCAR)
Property Description
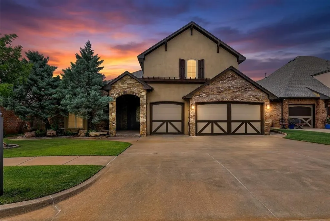
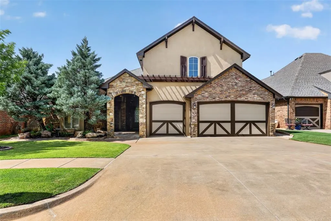
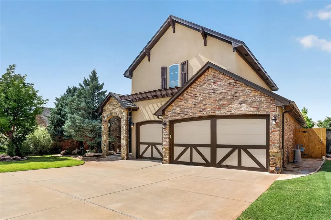
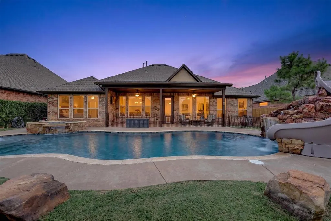
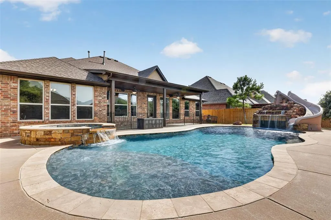
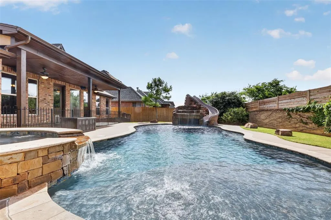
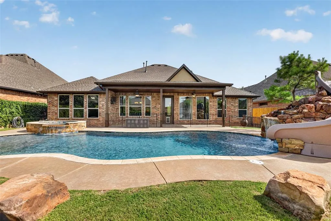
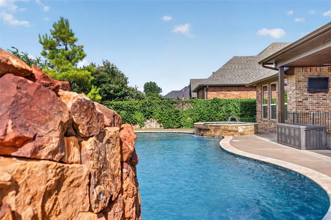
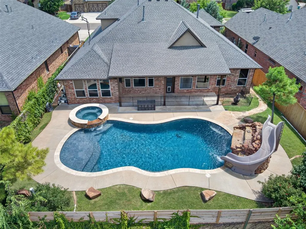
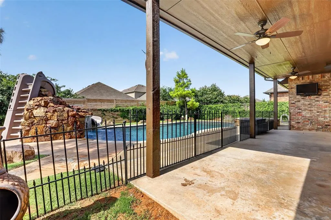
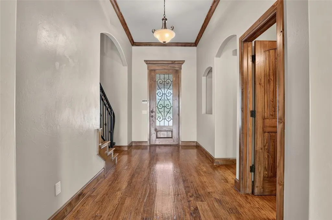
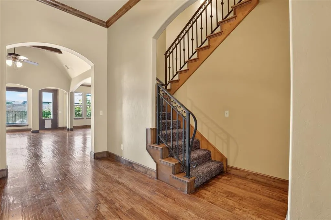
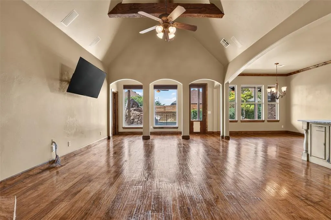
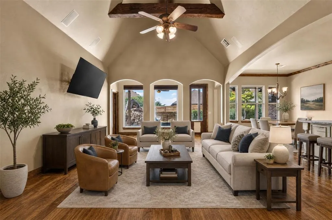
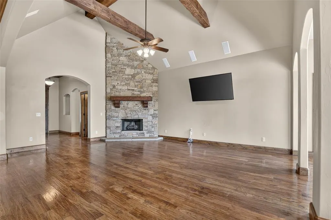
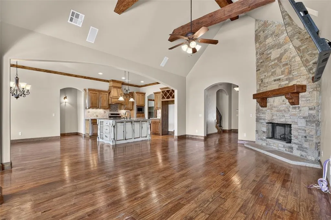
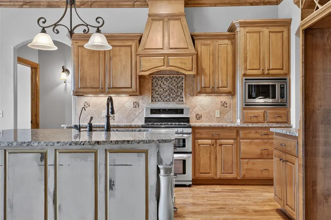
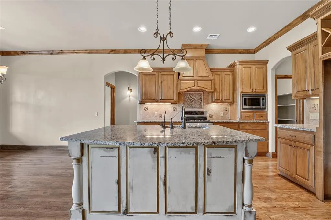
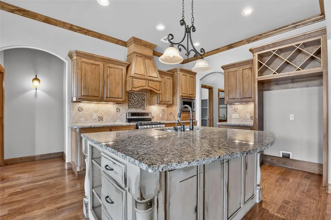
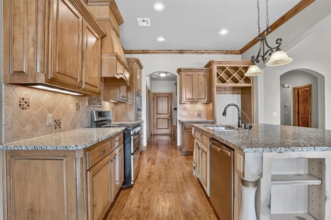
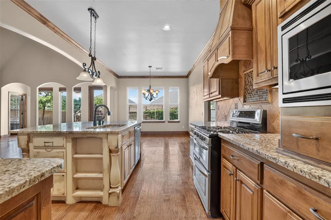
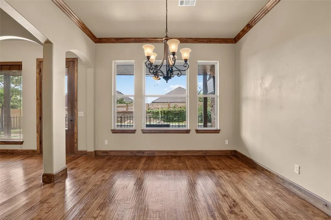
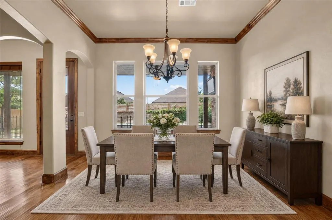
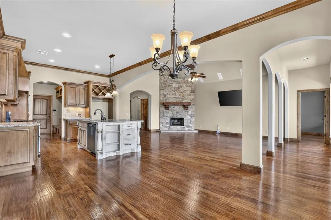
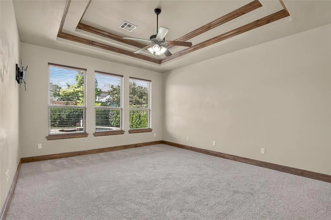
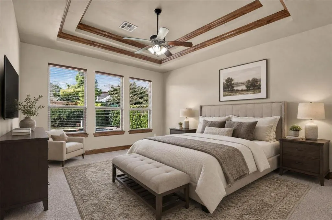
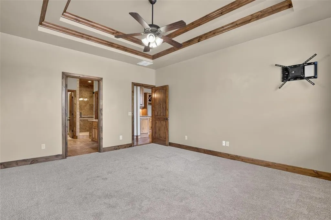
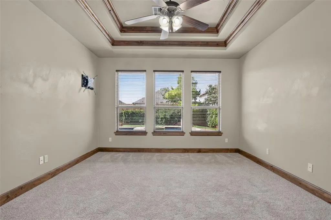
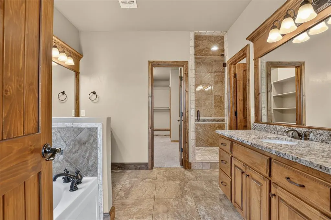
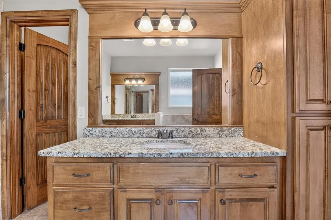
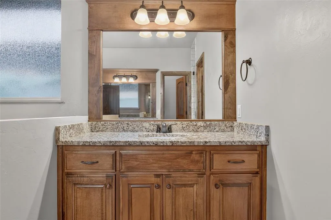
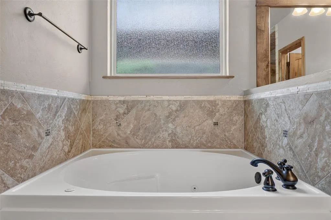
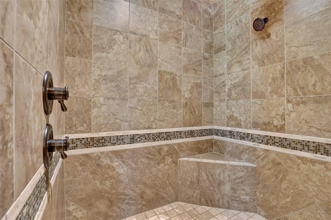
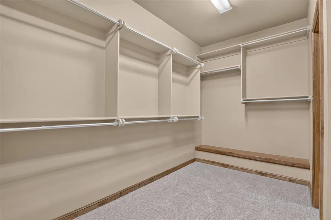
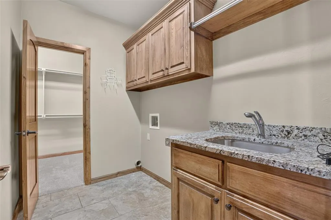
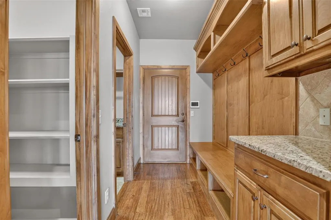
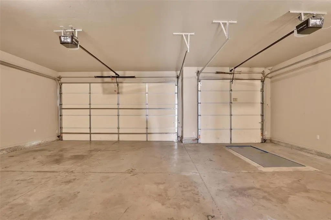
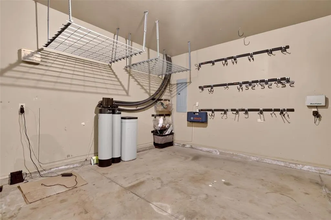
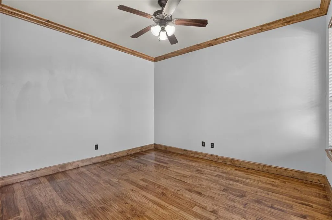
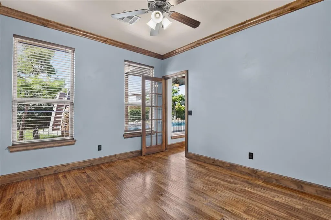
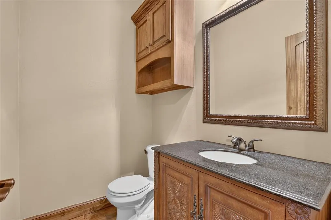
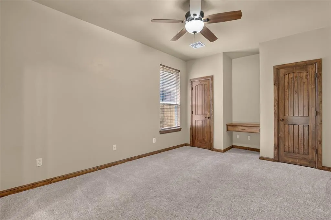
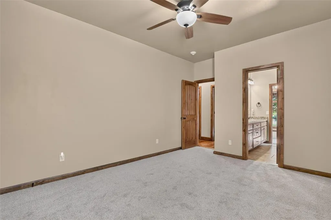
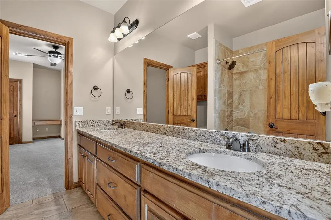
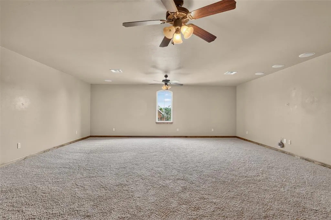
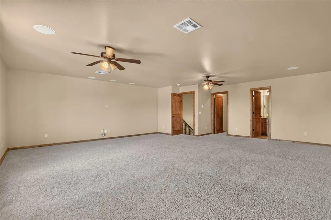
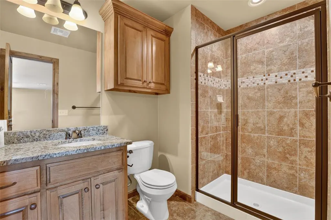
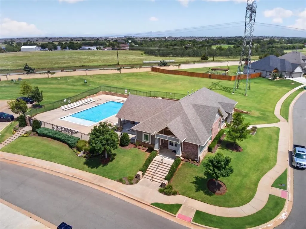
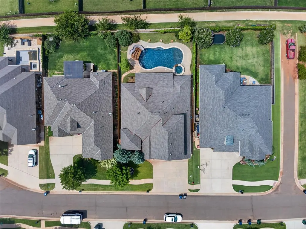
Welcome to this exceptional custom-built home where timeless design meets everyday functionality. Nestled in the highly sought-after Piedmont School District, this thoughtfully designed home offers spacious living, upscale finishes, and an incredible backyard retreat—perfect for entertaining or simply enjoying the comforts of home. Property Highlights Open-concept floor plan with soaring ceilings and stunning wood beam accents Spacious living room designed for gathering and entertaining Chef’s kitchen featuring stainless steel appliances, a large island with bar seating, and abundant cabinet storage Convenient mudroom located just off the 3-car garage Private primary suite tucked away from the secondary bedrooms for added privacy Luxurious primary suite with a large walk-in closet that connects directly to the laundry room Three bedrooms downstairs plus a dedicated home office Jack-and-Jill bathroom connecting the secondary bedrooms, plus an additional half bath Versatile upstairs bonus room with a full bathroom—ideal as a fourth bedroom, second primary suite, game room, or guest retreat Three-car garage complete with a built-in storm shelter Whole-house water softener system Resort-style backyard featuring a heated saltwater pool and spa with a beautiful waterfall, perfect for year-round enjoyment Recent Updates Include New roof Fresh interior paint New exterior trim and garage door paint New carpet New bathroom faucets New porch fans New east-side fencing New privacy fence This exceptional home truly checks every box, offering luxury, comfort, and functionality in one of the area’s most desirable communities. From the thoughtfully designed floor plan to the resort-style backyard and extensive recent updates, this is a home you’ll be proud to own. Schedule your private showing today and experience everything this incredible property has to offer.
| Elementary School | Middle School | High School |
|---|---|---|
| Stone Ridge ES | Piedmont MS | Piedmont HS |
| Price History | |
|---|---|
| 6/30/2026 | Listed $559,999 |
General Features
| Heating | Natural Gas |
|---|---|
| Cooling | Electric |
| Possession | Closing |
| Roof | Shingle |
| HOA Fee | 750 |
| Garage Spaces | 3 |
| Association Fee Includes | Pool,Recreation Facility |
| Architectural Style | A-Frame |
| Pool Features | Gunite |
| Construction Materials | Brick,Stone,Stucco |
| Year Built | 2012 |
| Township | 13 |
| Property Subtype | Single Family Residence |
| County | Canadian |
| Property Type | Residential |
| Total Rooms | 12 |
| Full Baths | 3 |
| Status | Active |
| Directions | From NW 150th and County Line Rd go S to NW 147th and turn West to Avignon Ln. On Avignon Ln head North to NW 148th and turn West. Home will be on the North side of 148th |
| High School | Piedmont HS |
| City | Yukon |
| Disclosures | Yes |
| High School District | Piedmont |
| Lot Size Square Feet | 8124 |
| Elementary School | Stone Ridge ES |
| Home Warranty Y/N | No |
| Middle/Junior High School | Piedmont MS |
| Virtual Tour | https://www.zillow.com/view-imx/2d2378de-abdd-4044-a19a-e21a7de4ff46?setAttribution=mls&wl=true&initialViewType=pano&utm_source=dashboard |
| Standard Status | Active |
| Tax Lot | 13 |
Interior Features
| Flooring | Carpet,Tile,Wood |
|---|---|
| Total Fireplaces | 1 |
| Fireplace Features | Gas Log |
| Half Baths | 1 |
| Total Bedrooms | 4 |
| LivingAreaSource | Assessor |
| Total Baths | 4 |
Exterior Features
| Exterior Amenities | Spa/Hot Tub,Rain Gutters |
|---|---|
| Lot Features | Other |
| Foundation Details | Slab |
| Lot Size Acres | 0.1865 |
Amenities
- Foreclosure
- Views
- Short Sale
- New Construction
- Adult 55+
- Lease To Own
- No HOA Fees
- Furnished
- Primary On Main
- Air Conditioning
- Seller Finance
- Green
- Fixer Upper
- Horse
- Golf
- Fireplace
- Deck
- Garage
- Basement
- Pool
Property vs Single Family Average in 73099
Price
Year Built
Visits
 Copyright© 2026 MLSOK, Inc. listing content is believed to be accurate but is not guaranteed. Subject to verification by all parties. The listing information being provided is for consumers personal, non?commercial use and may not be used for any purpose other than to identify prospective properties consumers may be interested in purchasing. This listing data is copyrighted and may not be transmitted, retransmitted, copied, framed, repurposed, or altered in any way for any other site, individual
