
Price Reduction - Eco Friendly
Address
9312 Nw 118th Street, Yukon, OK
Price
$ 429,900
Property Attributes
- MLS#1238456
- TypeSingle Family
- Listing Status Active
- CountyCANADIAN
- CityYukon
- NeighborhoodNichols Creek Ph 3
- Zip73099
- StyleCraftsman
- Year Built2024
- Price$ 429,900
- Bedrooms4
- Full Bathrooms3
- Half Bathrooms0
- Sqr Footage2450
- Lot Size0.1653 Acres
Data Source:
Oklahoma City Metro MLS (OKCAR)
Property Description
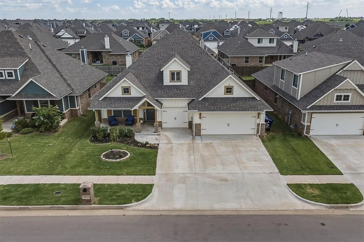
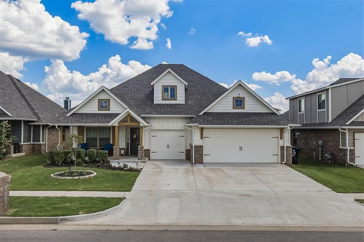
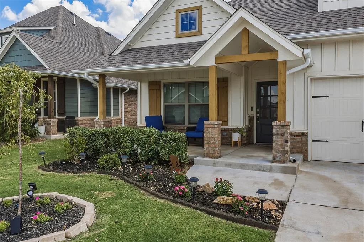
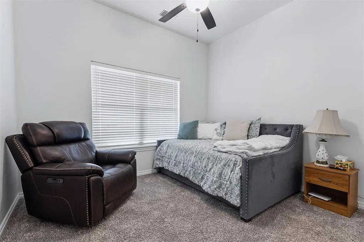
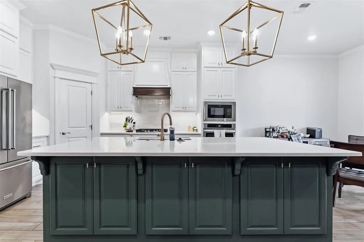
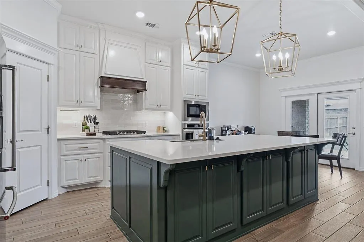
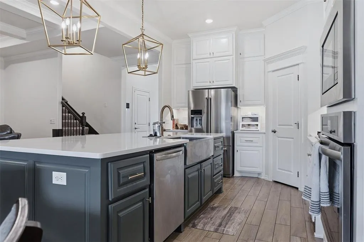
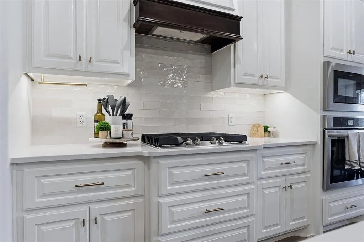
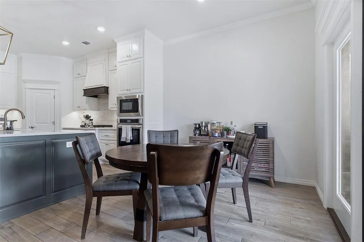
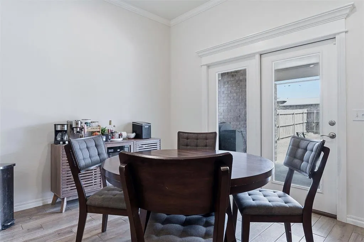
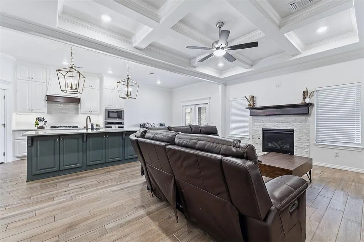
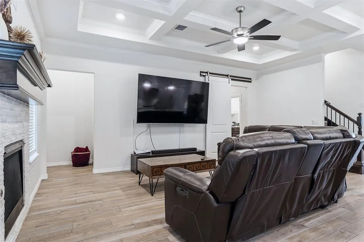
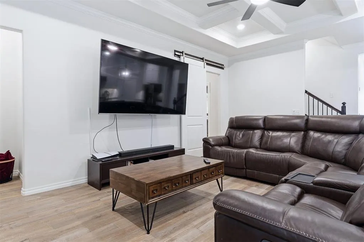
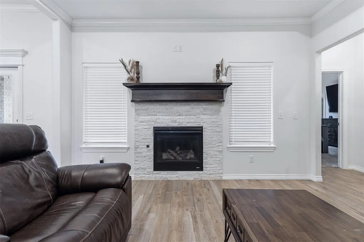
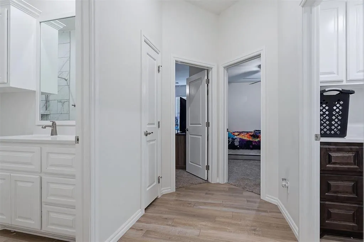
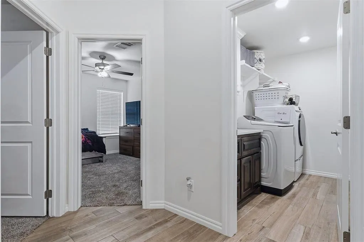
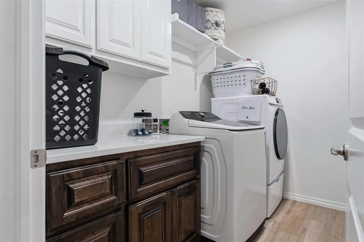
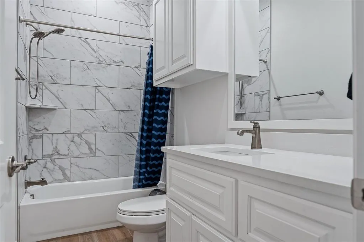
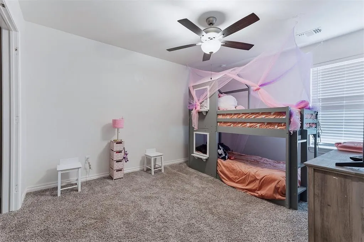
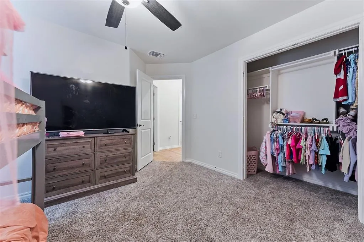
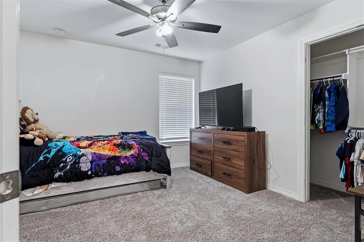
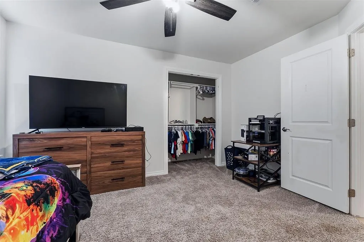
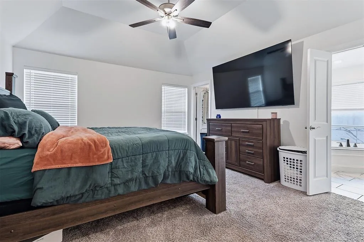
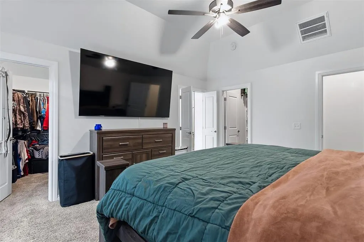
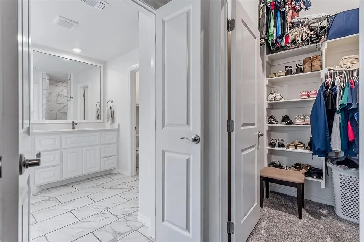
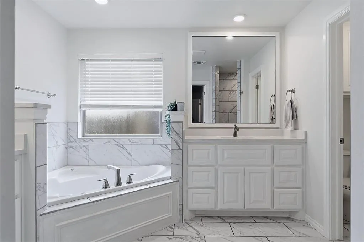
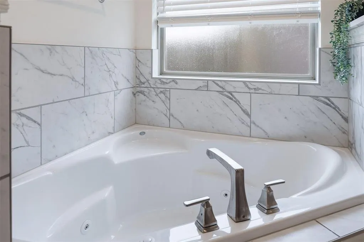
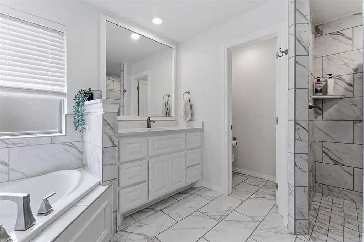
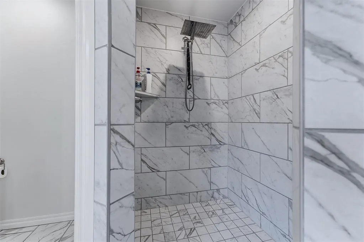
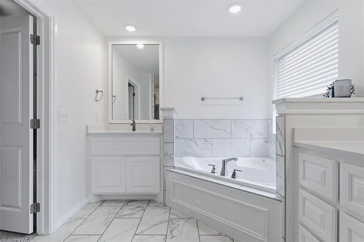
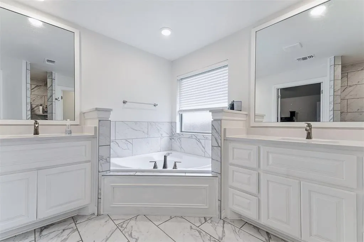
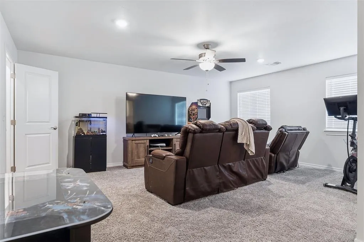
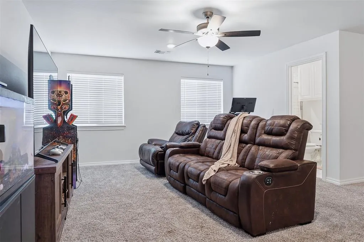
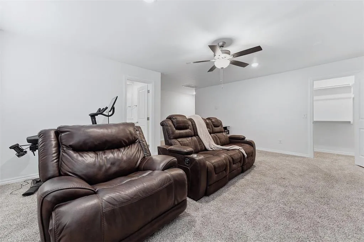
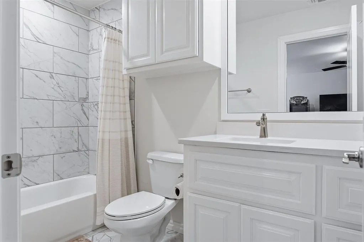
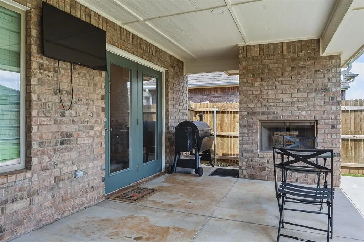
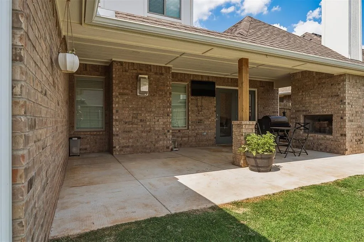
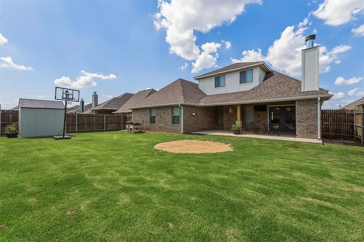
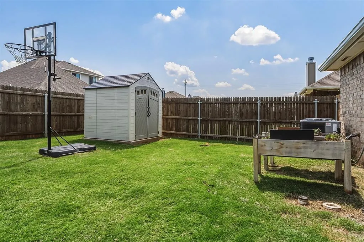
Move-In Ready, Low-Interest Assumable VA Loan (ONLY $9,900 Equity Gap)! Welcome to 9312 NW 1198th, highly desirable Nichols Creek Community! This beautifully maintained 4-Bedroom, 3-Bath home offers approximately 2,450 Square Feet of thoughtfully designed living space plus a bonus room giving you plenty of space to live, work & entertain. An advantage of this home is the opportunity to assume the sellers low-interest (5.25%) VA mortgage for qualified buyers- a rare opportunity that could save thousands compared to today's mortgage rates and closing cost/fees. Need to move in quickly? The seller is willing to allow qualified buyers to move in prior to closing if needed, making this an ideal option for anyone needing a smooth transition. Inside you will find an open-concept layout featuring a spacious living room with a stunning coffered ceiling, stacked stone fireplace and durable wood-like tile flooring. The chef's kitchen offers built-in stainless steel appliances, ceiling-hight cabinetry, elegant 3 cm countertops, a stylish tile backsplash and a large island that's perfect for everyday living and entertaining. The private primary suite is a true retreat with dual walk-in closets, separate vanities, soaking tub and a spacious walk-in shower. Three additional bedrooms and two full bathrooms provide plenty of room for family and guests. Outside enjoy two covered patios, including an outdoor living area complete with a fireplace, gas line & TV hookup- perfect for relaxing or entertaining year around. Additional features include a three-car garage, in-ground storm shelter, tankless water heater, whole-home air purification system, sprinkler system & energy-efficient construction. Located in the award winning Piedmont School District, this home offers convenient access to shopping, dining and the Turnpike while maintaining the charm of a quiet neighborhood. Move in ready, packed with upgrades, Offering flexible move-in options & aaumable VA Loan.
| Elementary School | Middle School | High School |
|---|---|---|
| Stone Ridge ES | Piedmont MS | Piedmont HS |
| Price History | |
|---|---|
| 7/10/2026 | Listed $450,000 |
| 7/20/2026 | 3$439,900 |
| 8/10/2026 | 2$434,000 |
| 9/10/2026 | 1$429,900 |
General Features
| Heating | Natural Gas |
|---|---|
| Cooling | Electric |
| Possession | Funding |
| Roof | Composition |
| HOA Fee | 350 |
| Garage Spaces | 3 |
| Association Fee Includes | Greenbelt,Common Area Maintenance,Pool |
| Architectural Style | Craftsman |
| Construction Materials | Brick & Frame,Masonry Vaneer |
| Year Built | 2024 |
| Property Subtype | Single Family Residence |
| County | Canadian |
| Property Type | Residential |
| Full Baths | 3 |
| Status | Active |
| Directions | From J. Kilpatrick Turnpike,Exit N Rockwell Ave & Head South To NW 122 Nd St. Turn West & Follow The Road A Little Over 2 Mi To N County Line Rd & Nichols Creek Will Be Located South Of NW 122 Nd St. |
| High School | Piedmont HS |
| City | Yukon |
| Disclosures | Yes |
| High School District | Piedmont |
| Lot Size Square Feet | 7200 |
| Elementary School | Piedmont Intermediate ES,Stone Ridge ES |
| Middle/Junior High School | Piedmont MS |
| Standard Status | Active |
| Tax Lot | 5 |
Interior Features
| Total Fireplaces | 2 |
|---|---|
| Fireplace Features | Gas Log |
| Total Bedrooms | 4 |
| LivingAreaSource | Assessor |
| Total Baths | 3 |
Exterior Features
| Exterior Amenities | Fire Pit,Rain Gutters |
|---|---|
| Lot Features | Interior Lot |
| Foundation Details | Slab |
| Lot Size Acres | 0.1653 |
Amenities
- Foreclosure
- Views
- Short Sale
- New Construction
- Adult 55+
- Lease To Own
- No HOA Fees
- Furnished
- Primary On Main
- Air Conditioning
- Seller Finance
- Green
- Fixer Upper
- Horse
- Golf
- Fireplace
- Deck
- Garage
- Basement
- Pool
Property vs Single Family Average in 73099
Price
Year Built
Visits
 Copyright© 2026 MLSOK, Inc. listing content is believed to be accurate but is not guaranteed. Subject to verification by all parties. The listing information being provided is for consumers personal, non?commercial use and may not be used for any purpose other than to identify prospective properties consumers may be interested in purchasing. This listing data is copyrighted and may not be transmitted, retransmitted, copied, framed, repurposed, or altered in any way for any other site, individual
