
Price Reduction
Address
4308 Sw 127th Street, Oklahoma City, OK
Price
$ 888,000
Property Attributes
- MLS#1238715
- TypeSingle Family
- Listing Status Active
- CountyCLEVELAND
- CityOklahoma City
- NeighborhoodPreserve at Parkside Phase 2
- Zip73173
- StyleModern,Farmhouse
- Year Built2022
- Price$ 888,000
- Bedrooms4
- Full Bathrooms4
- Half Bathrooms1
- Sqr Footage4397
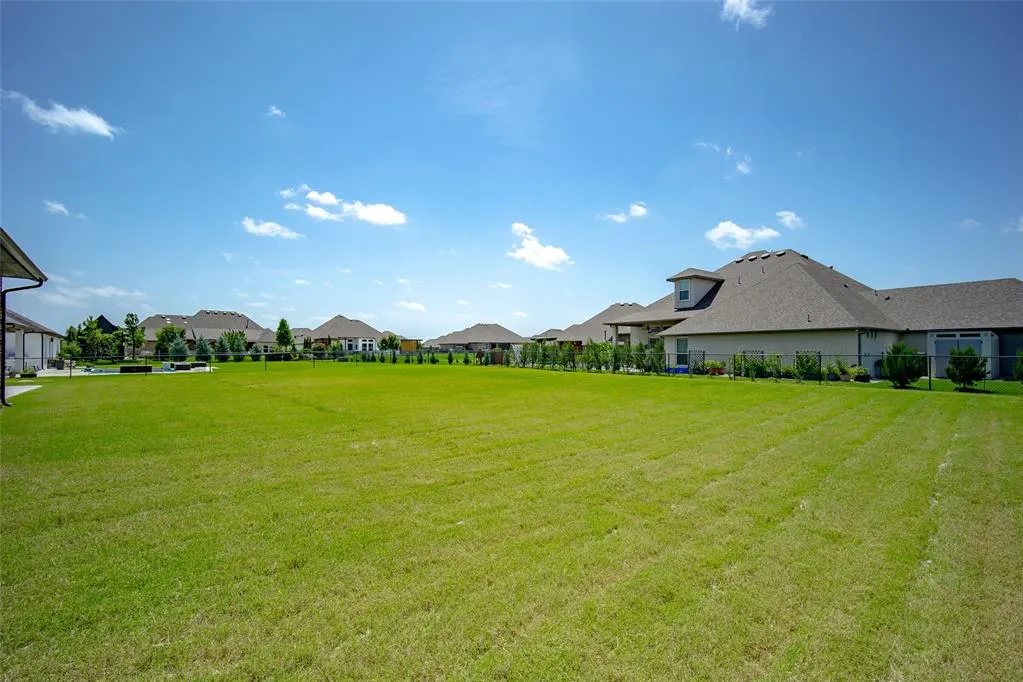
- Lot Size0.5148 Acres
Data Source:
Oklahoma City Metro MLS (OKCAR)
Property Description
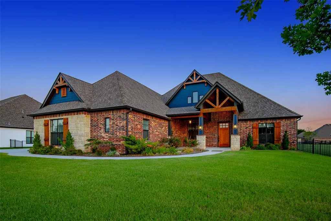
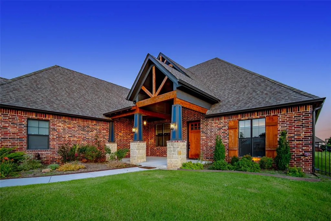
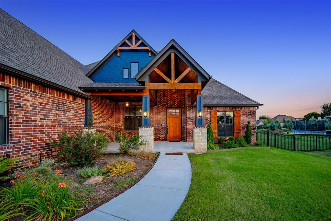
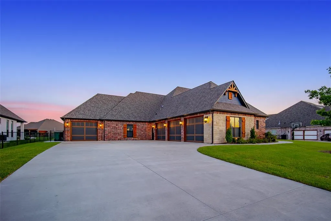
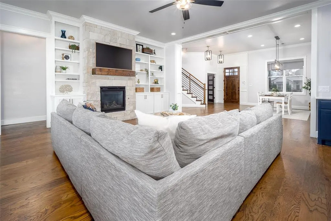
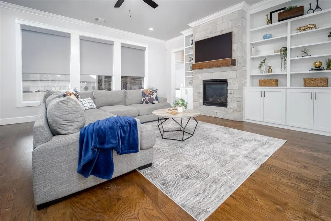
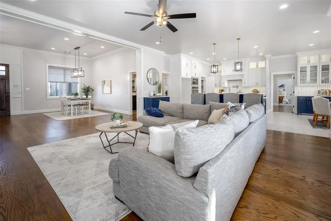
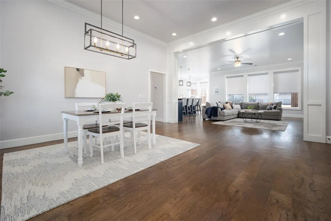
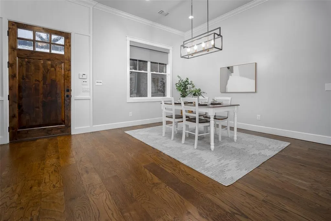
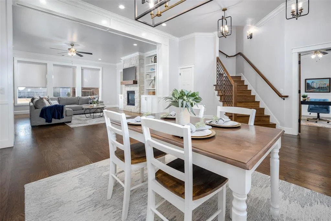
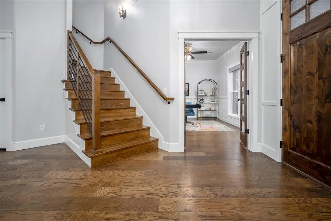
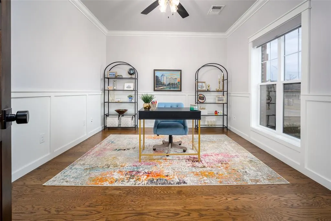
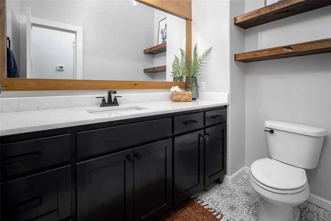
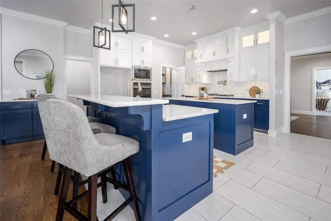
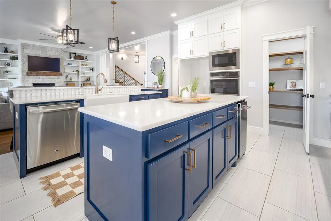
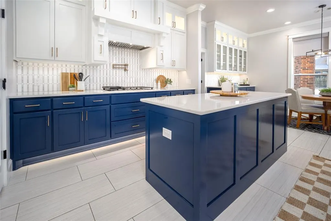
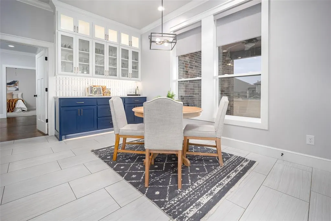
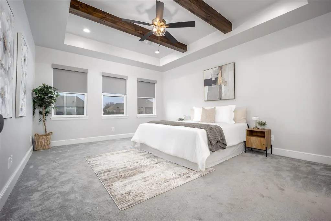
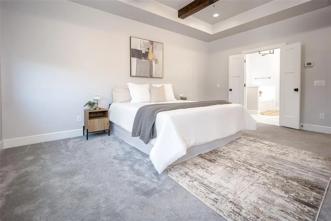
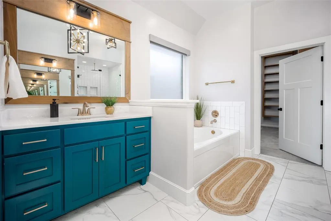
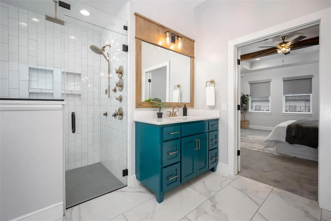
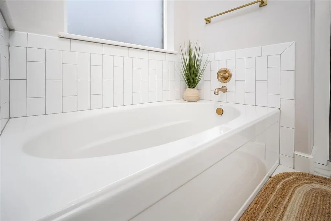
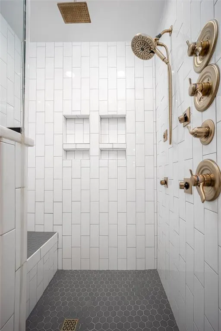
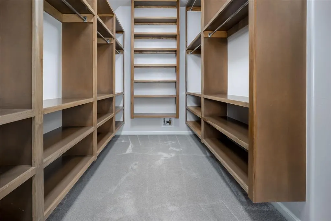
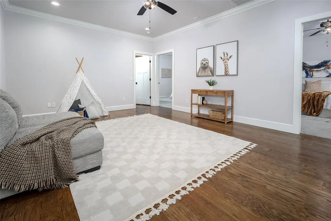
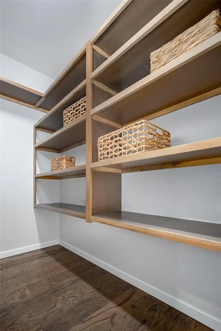
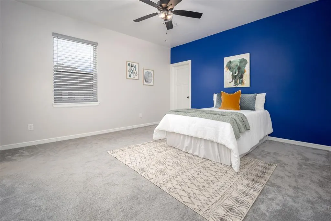
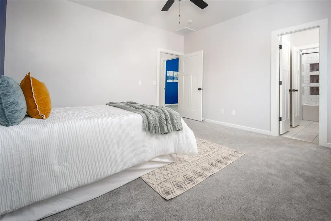
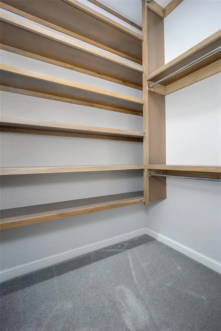
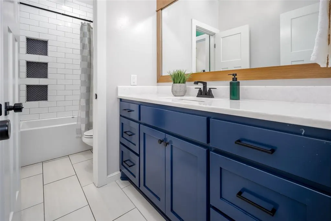
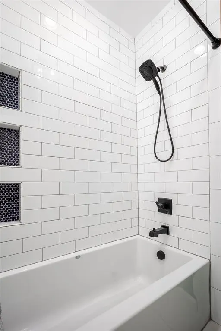
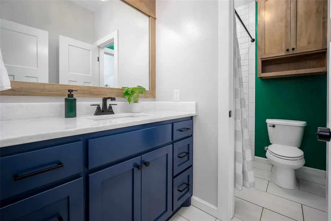
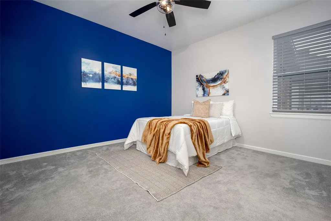
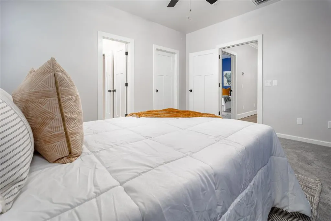
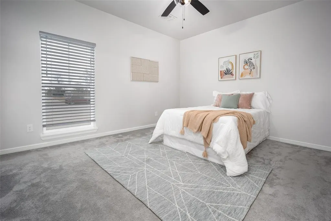
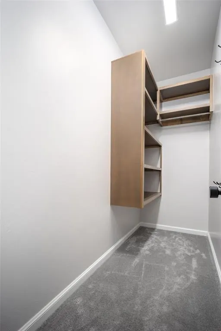
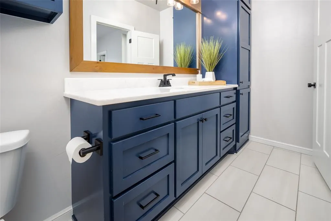
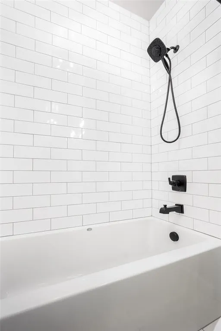
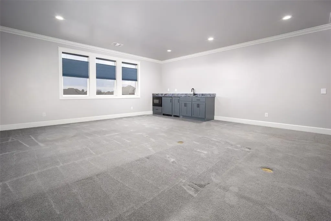
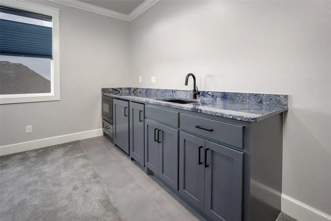
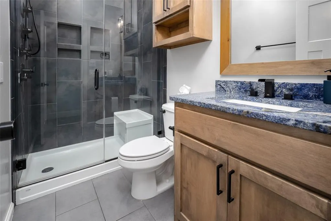
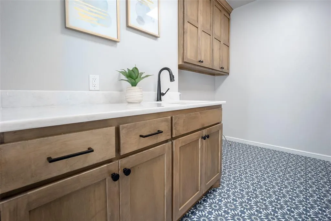
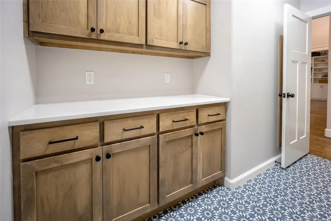
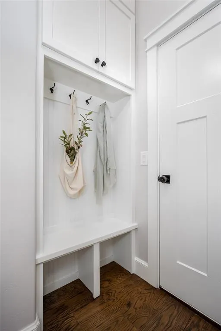
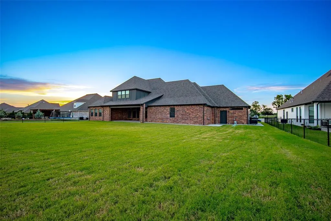
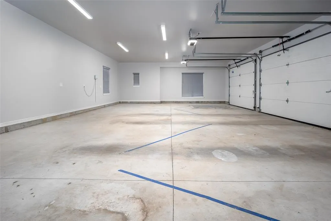
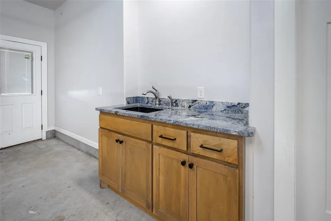
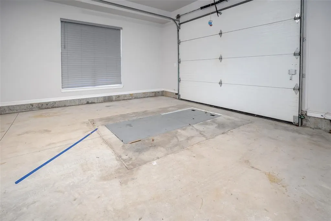
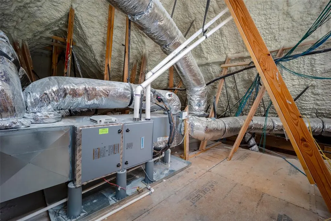
This exquisitely appointed, truly custom home offers thoughtfully designed spaces for every need, an unceasing list of upgrades, and a prime location perfect for anyone looking for luxury in SW OKC. The large dining room welcomes you into the home as it opens to the living room, stone fireplace, and picture windows. Gorgeous real wood floors provide warmth and texture for the spaces which are soaked in natural light. The gourmet kitchen showcases impeccable white marble countertops, tuxedo-look navy and white cabinets, stainless appliances, including an under-counter ice maker, custom tile backsplash, and pot filler. A true mother-in-law plan, the three guest rooms are on the east side with walk-in closets, one en-suite bathroom, one Jack-and-Jill bathroom, and a playroom situated between them. The master bedroom on the west side provides plentiful space, a massive closet with stained custom shelving, and a spa-like bathroom. The bathroom features heated floors, dual vanities, a large soaking tub, and an exceptional shower complete with a bench, traditional showerhead, rainfall showerhead, and four body sprayers. A well refined study with French doors and wainscoting is the ideal place to retreat and concentrate. Upstairs is the ultimate flex room, perfect for games or movies with sound dampening material in the walls and floors. The bar works flawlessly with a built-in microwave, hidden mini-fridge, hidden ice maker, and sink. A full bathroom with heated floors and a similarly upgraded shower completes the upstairs retreat. The expansive four garage bays each feature 8-foot tall by 10-foot wide doors with 25 feet of depth, plus an in-ground storm shelter. The back patio is ideal for outdoor entertaining with a large covered area, ceiling fans, and fireplace. Upgrades abound with things like impact-resistant shingles, spray-foamed attic and garage, pre-plumbed gas lines for generators and pools, tankless water heaters, and too many more to list. Owner associates.
| Elementary School | Middle School | High School |
|---|---|---|
| South Lake ES | Brink JHS Middle School | Westmoore HS |
| Price History | |
|---|---|
| 7/10/2026 | Listed $915,000 |
| 7/22/2026 | 2$900,000 |
| 8/8/2026 | 1$895,000 |
| 8/27/2026 | 1$890,000 |
| 9/10/2026 | 1$888,000 |
General Features
| Heating | Natural Gas |
|---|---|
| Cooling | Electric |
| Utilities | Aerobic System,Electricity Available,Natural Gas Available,High Speed Internet,Public |
| Possession | Funding |
| Roof | Composition |
| Appliances | Dishwasher,Disposal,Ice Maker,Microwave,Water Heater |
| HOA Fee | 500 |
| Garage Spaces | 4 |
| Association Fee Includes | Greenbelt,Common Area Maintenance |
| Architectural Style | Modern,Farmhouse |
| Construction Materials | Brick & Frame,Frame,Masonry Vaneer,Stone |
| Year Built | 2022 |
| Township | 10N |
| Property Subtype | Single Family Residence |
| County | Cleveland |
| Property Type | Residential |
| Full Baths | 4 |
| Status | Active |
| Directions | West 3/4 mile from I-44 & SW 119th to Meridian. South 3/4 mile on Meridian to addition on left (east) side. Take first left and follow past curve to SW 127th. House on right (south) side. GPS works. |
| High School | Westmoore HS |
| City | Oklahoma City |
| Disclosures | Yes |
| High School District | Moore |
| Lot Size Square Feet | 22425 |
| Elementary School | South Lake ES |
| Middle/Junior High School | Brink JHS |
| Builder Name | Landmark Fine Homes |
| Standard Status | Active |
| Tax Lot | 4 |
Interior Features
| Interior Amenities | Ceiling Fan(s),Paint Woodwork,Stained Wood |
|---|---|
| Flooring | Carpet,Tile,Wood |
| Total Fireplaces | 2 |
| Fireplace Features | Gas Log |
| Half Baths | 1 |
| Total Bedrooms | 4 |
| LivingAreaSource | Appraisal |
| Total Baths | 5 |
Exterior Features
| Exterior Amenities | Rain Gutters |
|---|---|
| Fencing | Chain Link |
| Parking Features | Additional Parking,Concrete |
| Lot Features | Interior Lot |
| Foundation Details | Slab |
| Lot Dimensions | 115'x195' |
| Lot Size Acres | 0.5148 |
Amenities
- Foreclosure
- Views
- Short Sale
- New Construction
- Adult 55+
- Lease To Own
- No HOA Fees
- Furnished
- Primary On Main
- Air Conditioning
- Seller Finance
- Green
- Fixer Upper
- Horse
- Golf
- Fireplace
- Deck
- Garage
- Basement
- Pool
Property vs Single Family Average in 73173
Price
Year Built
 Copyright© 2026 MLSOK, Inc. listing content is believed to be accurate but is not guaranteed. Subject to verification by all parties. The listing information being provided is for consumers personal, non?commercial use and may not be used for any purpose other than to identify prospective properties consumers may be interested in purchasing. This listing data is copyrighted and may not be transmitted, retransmitted, copied, framed, repurposed, or altered in any way for any other site, individual
