
Address
11541 Sw 38th Street, Mustang, OK
Price
$ 229,990
Property Attributes
- MLS#1239743
- TypeSingle Family
- Listing Status Active
- CountyCANADIAN
- CityMustang
- NeighborhoodMontage
- Zip73064
- StyleTraditional
- Year Built2026
- Price$ 229,990
- Bedrooms3
- Full Bathrooms2
- Half Bathrooms0
- Sqr Footage1280
- Lot Size0.1515 Acres
Data Source:
Oklahoma City Metro MLS (OKCAR)
Property Description
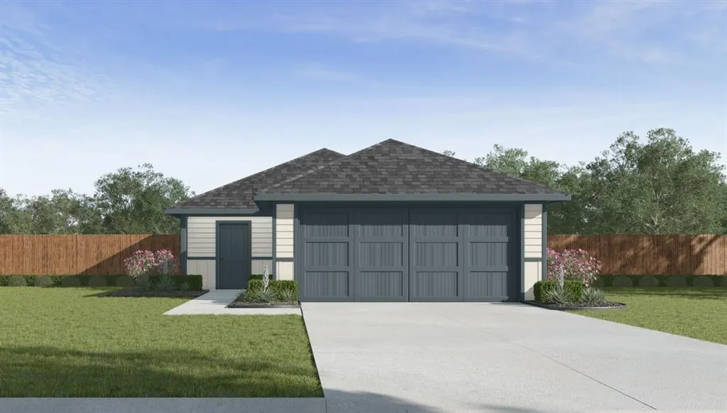
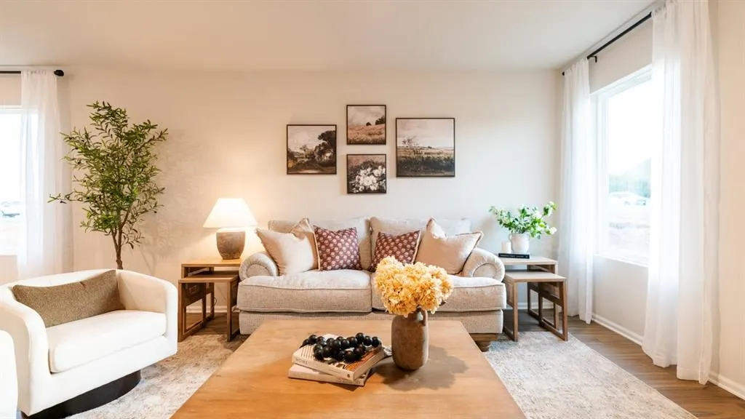
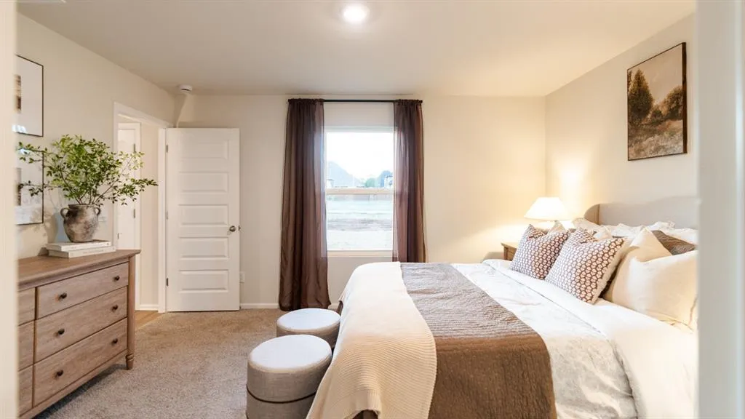
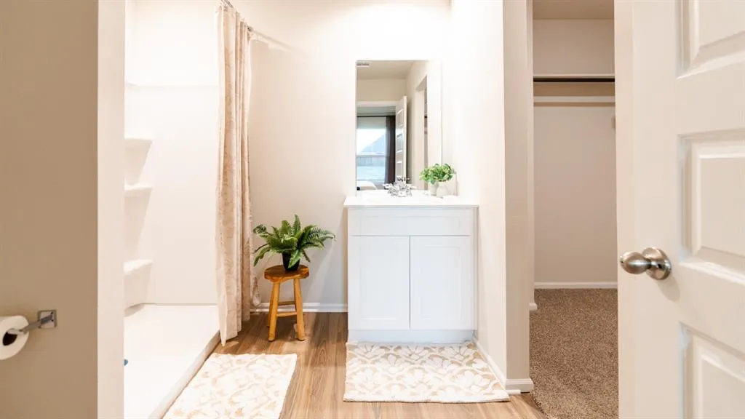
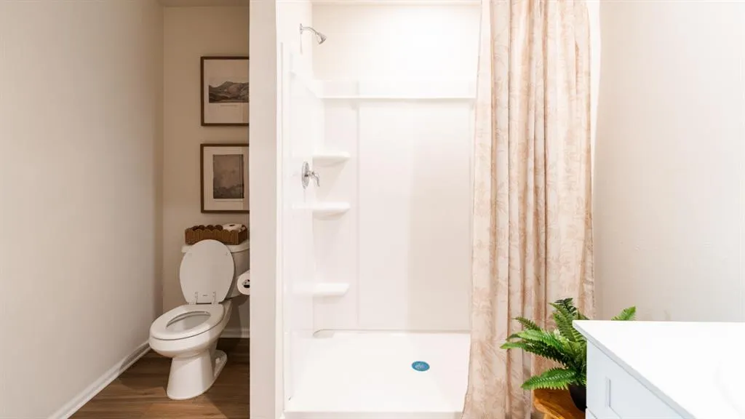
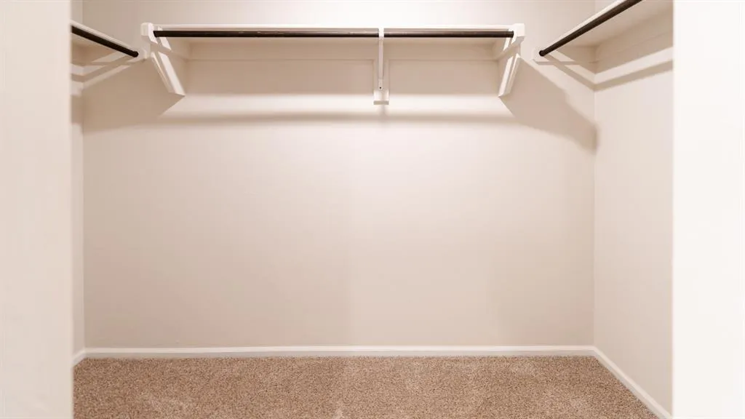
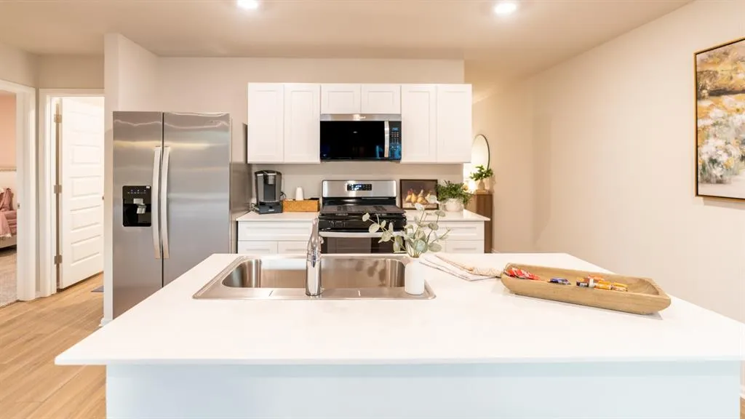
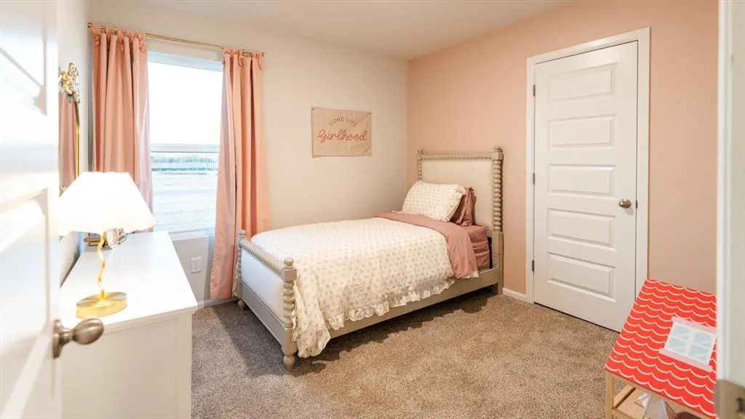
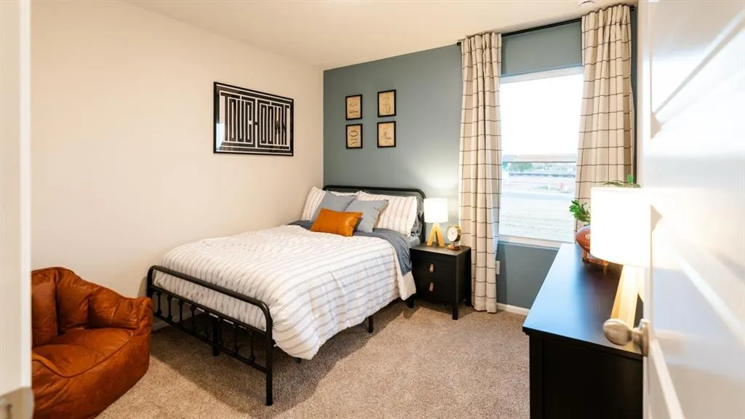
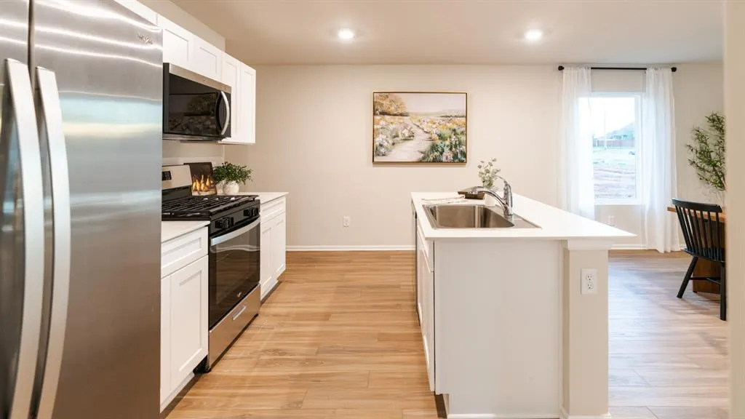
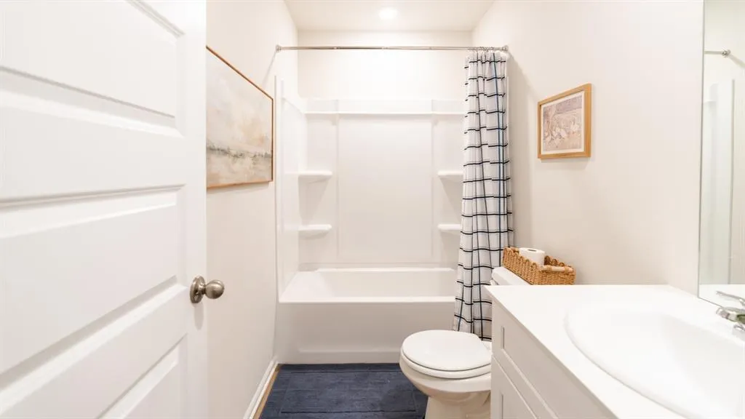
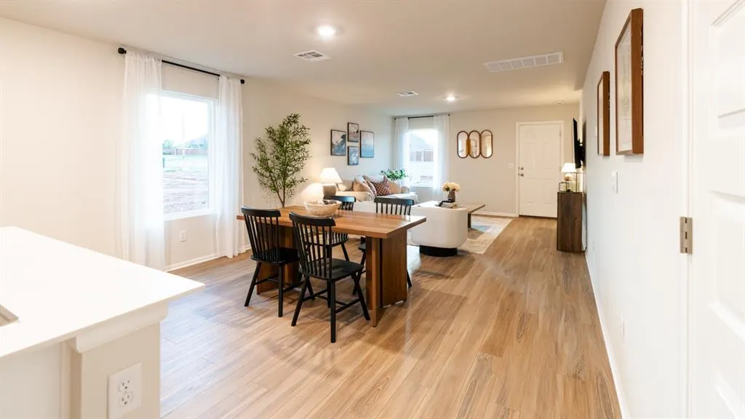
Barton — 3 bed | 2 bath | 1280 sq ft Discover the Barton plan, one of our new homes in Montage in Mustang. With 3 bedrooms, 2 bathrooms, and 1280 square feet, this home offers space and comfort. Secondary bedrooms are thoughtfully placed near the entry, leading you into the open-concept living spaces. The kitchen features 30” upper kitchen cabinets, soft-close cabinetry, chrome knob hardware, and stunning white quartz countertops on the front kitchen island, creating a clean, modern finish that elevates the space. At the back, the primary suite provides privacy with an adjoining bath and a generous walk-in closet. This home includes our Home Is Connected® smart home package — featuring a camera doorbell, control panel, Kwikset® keypad lock, and smart switches. It also comes with a fully sodded front and back yard. This design blends function and style, making it perfect for families searching for new homes in Oklahoma City.
| Elementary School | Middle School | High School |
|---|---|---|
| Riverwood ES | Mustang Central Middle School | Mustang HS |
| Price History | |
|---|---|
| 7/16/2026 | Listed $226,990 |
General Features
| Heating | Natural Gas |
|---|---|
| Cooling | Electric |
| Utilities | Cable Available,Electricity Available,Natural Gas Available,High Speed Internet,Public |
| Possession | Funding |
| Roof | Composition |
| Appliances | Dishwasher,Disposal,Microwave,Water Heater |
| HOA Fee | 495 |
| Garage Spaces | 2 |
| Association Fee Includes | Common Area Maintenance |
| Architectural Style | Traditional |
| Construction Materials | Brick & Frame,Vinyl Siding |
| Year Built | 2026 |
| Property Subtype | Single Family Residence |
| County | Canadian |
| Property Type | Residential |
| Full Baths | 2 |
| Status | Active |
| Directions | From Hwy 152,head west,turn south on Morgan Rd,then head west on SW 44th and south on Czech Hall to SW 40th. |
| High School | Mustang HS |
| City | Mustang |
| Disclosures | Exempt |
| High School District | Mustang |
| Lot Size Square Feet | 6599 |
| Elementary School | Riverwood ES |
| Home Warranty Y/N | Yes |
| Middle/Junior High School | Meadow Brook Intermediate School,Mustang Central |
| Builder Name | D.R. Horton |
| Standard Status | Active |
| Tax Lot | 005 |
Interior Features
| Flooring | Carpet,Vinyl |
|---|---|
| Fireplace Features | None |
| Total Bedrooms | 3 |
| LivingAreaSource | Builder |
| Total Baths | 2 |
Exterior Features
| Lot Features | Interior Lot |
|---|---|
| Foundation Details | Post Tension |
| Lot Size Acres | 0.1515 |
Amenities
- Foreclosure
- Views
- Short Sale
- New Construction
- Adult 55+
- Lease To Own
- No HOA Fees
- Furnished
- Primary On Main
- Air Conditioning
- Seller Finance
- Green
- Fixer Upper
- Horse
- Golf
- Fireplace
- Deck
- Garage
- Basement
- Pool
Property vs Single Family Average in 73064
Price
Year Built
Visits
In The Neighborhood
Mustang
$ 277,990
- Type
- Single Family
- Size
- 1,892 SqFt
- Rooms
- 5 Beds + 2.5 Baths
D.R Horton Realty of OK LLC 405-653-1530
Mustang
$ 257,990
- Type
- Single Family
- Size
- 1,572 SqFt
- Rooms
- 4 Beds + 2 Baths
D.R Horton Realty of OK LLC 405-653-1530
Mustang
$ 242,990
- Type
- Single Family
- Size
- 1,434 SqFt
- Rooms
- 3 Beds + 2 Baths
D.R Horton Realty of OK LLC 405-653-1530
Mustang
$ 255,990
- Type
- Single Family
- Size
- 1,572 SqFt
- Rooms
- 4 Beds + 2 Baths
D.R Horton Realty of OK LLC 405-653-1530
Mustang
$ 232,990
- Type
- Single Family
- Size
- 1,280 SqFt
- Rooms
- 3 Beds + 2 Baths
D.R Horton Realty of OK LLC 405-653-1530
Open House
Mustang
$ 229,990
- Type
- Single Family
- Size
- 1,280 SqFt
- Rooms
- 3 Beds + 2 Baths
D.R Horton Realty of OK LLC 405-653-1530
 Copyright© 2026 MLSOK, Inc. listing content is believed to be accurate but is not guaranteed. Subject to verification by all parties. The listing information being provided is for consumers personal, non?commercial use and may not be used for any purpose other than to identify prospective properties consumers may be interested in purchasing. This listing data is copyrighted and may not be transmitted, retransmitted, copied, framed, repurposed, or altered in any way for any other site, individual
