
Address
1305 N Storybrook Street, Mustang, OK
Price
$ 322,222
Property Attributes
- MLS#1241536
- TypeSingle Family
- Listing Status Active
- CountyCANADIAN
- CityMustang
- NeighborhoodPrairie Hills Estates Add Ph 1
- Zip73064
- StyleTraditional
- Year Built2018
- Price$ 322,222
- Bedrooms4
- Full Bathrooms2
- Half Bathrooms0
- Sqr Footage1945
- Lot Size0.1904 Acres
Data Source:
Oklahoma City Metro MLS (OKCAR)
Property Description
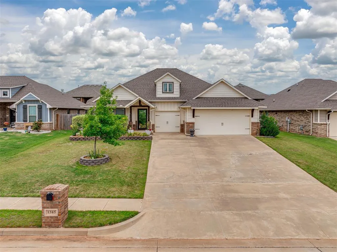
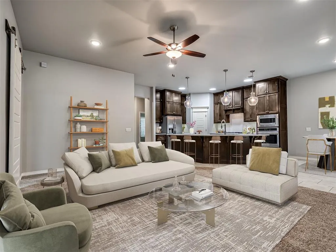
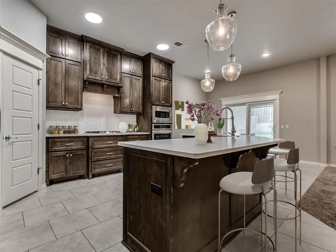
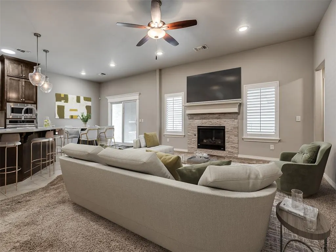
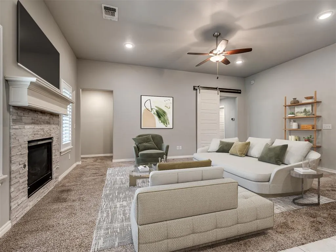
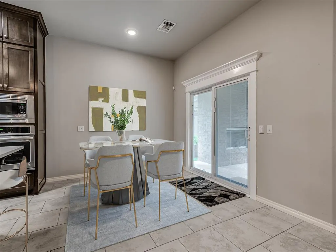
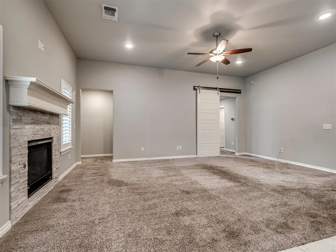
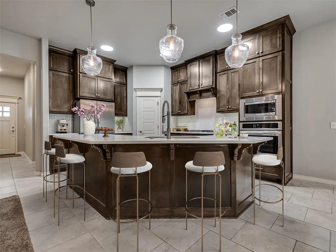
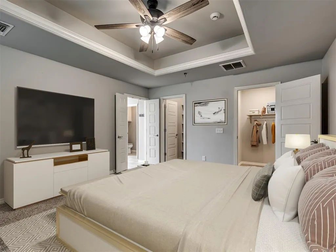
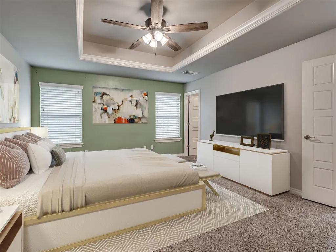
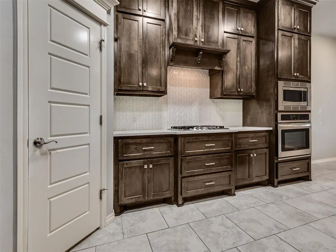
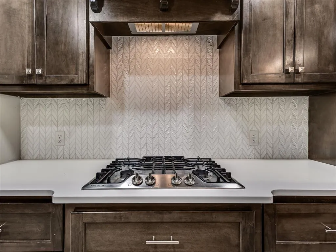
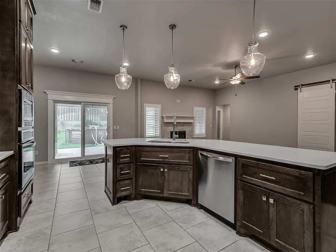
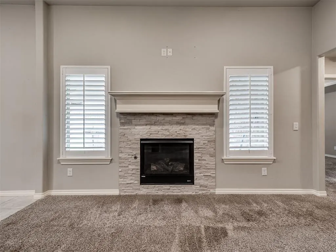
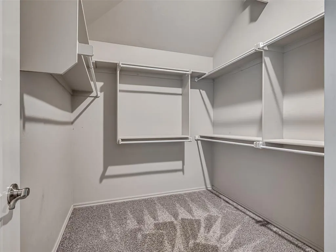
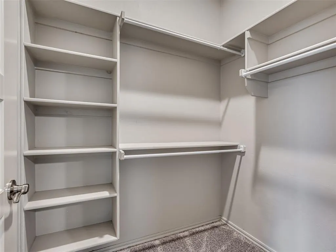
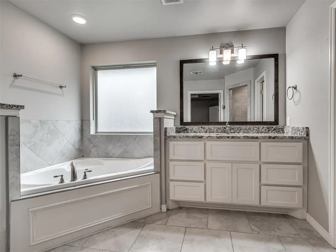
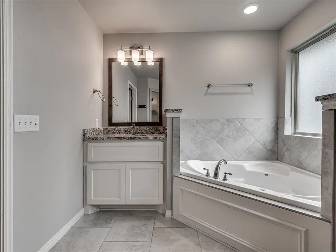
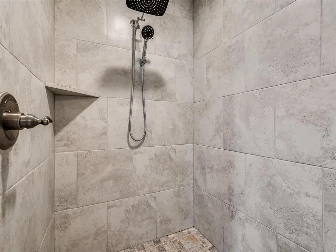
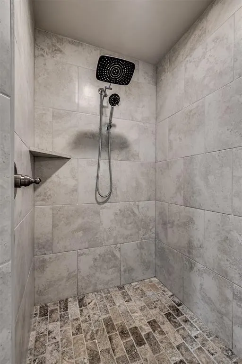
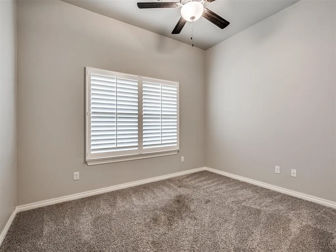
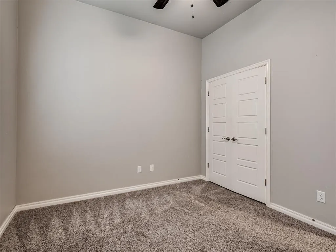
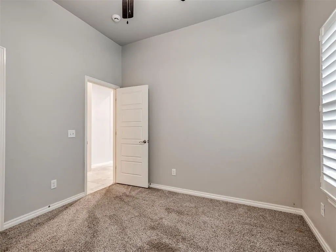
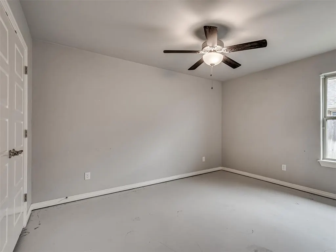
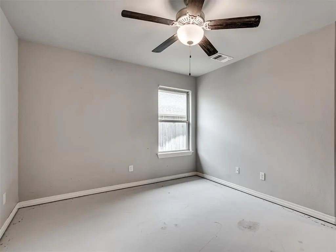
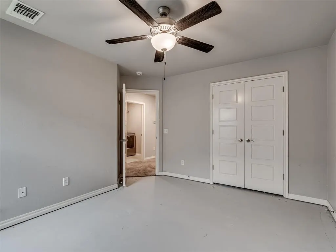
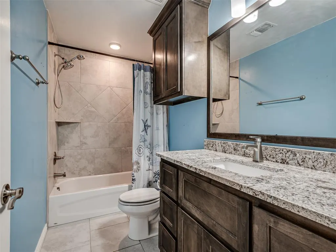
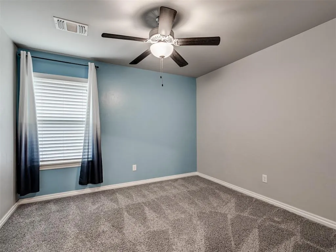
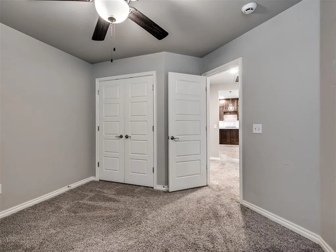
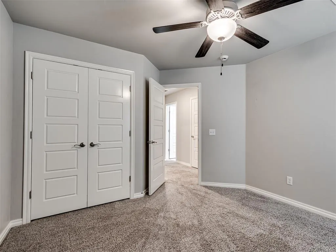
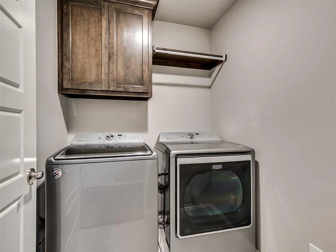
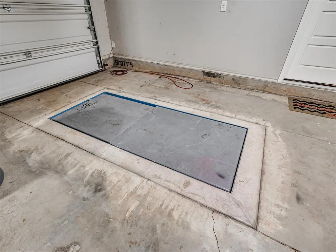
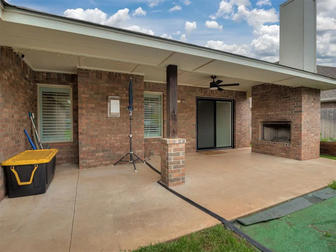
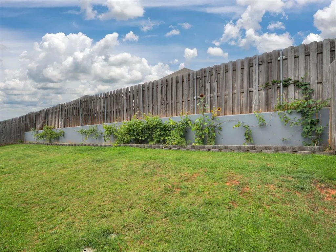
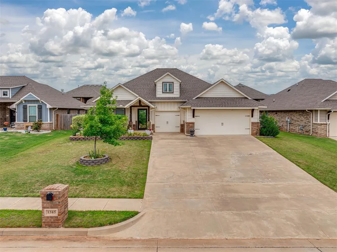
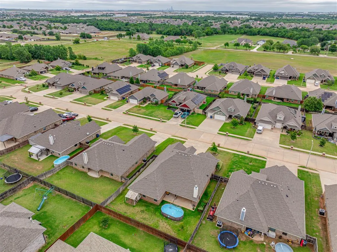
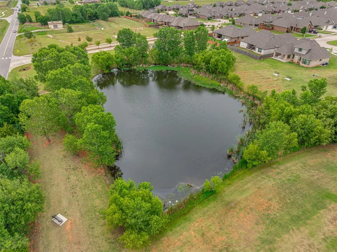
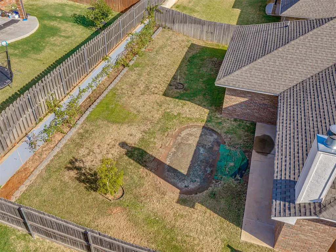
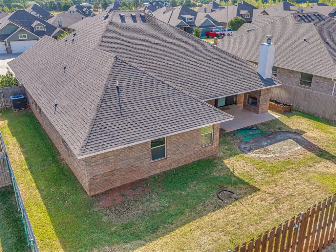
Welcome to this well-kept 4-bedroom, 2-bathroom home located in one of Mustang's most desirable communities and within the award-winning Mustang School District. Even better, the seller is offering a flooring allowance to help make this home your own! The open floor plan creates an inviting atmosphere with abundant natural light, modern finishes, and seamless flow between the living, dining, and kitchen areas, along with a spacious 3-car garage. The living room features a cozy gas fireplace, while the covered back patio is highlighted by a charming wood-burning fireplace, making it the perfect space to relax or entertain throughout the year. The kitchen offers ample counter space, generous cabinetry, and easy access to the main living areas, ideal for both daily living and hosting guests. The private primary suite includes two large walk-in closets and a spacious ensuite bathroom. Additional features include a tankless water heater, built-in storm shelter located in the garage, and a large attic providing excellent storage options. Outside, you'll appreciate the attractive curb appeal, retaining walls in both the front and backyard, a fenced yard, and a peaceful neighborhood setting. Conveniently situated near shopping, restaurants, and major highways, this move-in ready home offers the perfect blend of modern convenience, quality construction, and a highly sought-after location. With a flooring allowance included, this is a great opportunity to personalize the home while enjoying everything it already has to offer!
| Elementary School | Middle School | High School |
|---|---|---|
| Prairie View ES | Mustang Central MS | Mustang HS |
| Price History | |
|---|---|
| 7/28/2026 | Listed $322,222 |
General Features
| Heating | Natural Gas |
|---|---|
| Cooling | Electric |
| Possession | Funding |
| Roof | Composition |
| HOA Fee | 300 |
| Garage Spaces | 3 |
| Association Fee Includes | Common Area Maintenance |
| Architectural Style | Traditional |
| Pool Features | Vinyl |
| Construction Materials | Brick & Frame |
| Year Built | 2018 |
| Property Subtype | Single Family Residence |
| County | Canadian |
| Property Type | Residential |
| Full Baths | 2 |
| Status | Active |
| Directions | From sw 59th/county line. West on 59th to Prairie Hills addition. |
| High School | Mustang HS |
| City | Mustang |
| Disclosures | Yes |
| High School District | Mustang |
| Lot Size Square Feet | 8294 |
| Elementary School | Prairie View ES |
| Middle/Junior High School | Mustang Central MS |
| Standard Status | Active |
| Tax Lot | 004 |
Interior Features
| Total Fireplaces | 1 |
|---|---|
| Fireplace Features | Insert |
| Total Bedrooms | 4 |
| LivingAreaSource | Assessor |
| Total Baths | 2 |
Exterior Features
| Lot Features | Interior Lot |
|---|---|
| Foundation Details | Slab |
| Lot Size Acres | 0.1904 |
Amenities
- Foreclosure
- Views
- Short Sale
- New Construction
- Adult 55+
- Lease To Own
- No HOA Fees
- Furnished
- Primary On Main
- Air Conditioning
- Seller Finance
- Green
- Fixer Upper
- Horse
- Golf
- Fireplace
- Deck
- Garage
- Basement
- Pool
Property vs Single Family Average in 73064
Price
Year Built
Visits
 Copyright© 2026 MLSOK, Inc. listing content is believed to be accurate but is not guaranteed. Subject to verification by all parties. The listing information being provided is for consumers personal, non?commercial use and may not be used for any purpose other than to identify prospective properties consumers may be interested in purchasing. This listing data is copyrighted and may not be transmitted, retransmitted, copied, framed, repurposed, or altered in any way for any other site, individual
