
New Construction
Address
1237 E Stetson Lane, Mustang, OK
Price
$ 273,000
Property Attributes
- MLS#1247411
- TypeSingle Family
- Listing Status Active
- CountyCANADIAN
- CityMustang
- NeighborhoodWild Horse Canyon Sec 3
- Zip73064
- StyleCraftsman,Traditional
- Year Built2026
- Price$ 273,000
- Bedrooms3
- Full Bathrooms2
- Half Bathrooms0
- Sqr Footage1569
- Lot Size0.3522 Acres
Data Source:
Oklahoma City Metro MLS (OKCAR)
Property Description
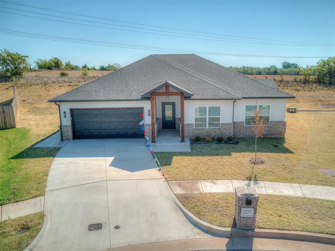
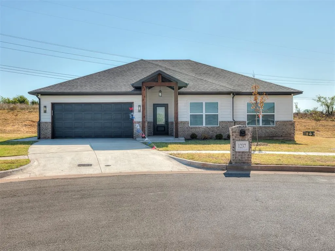
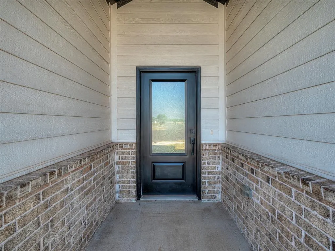
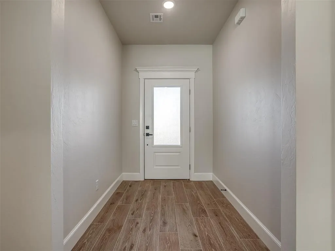
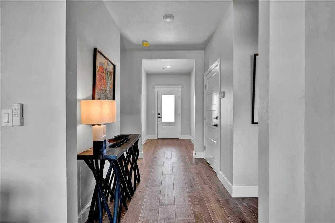
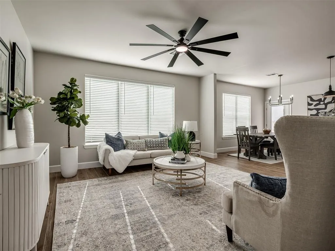
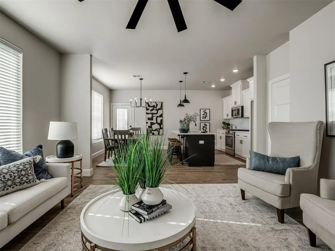
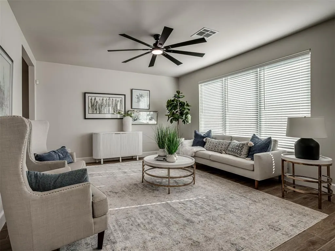
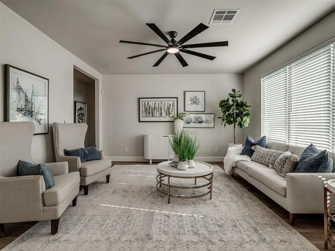
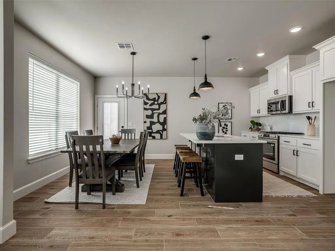
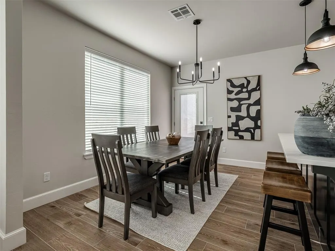
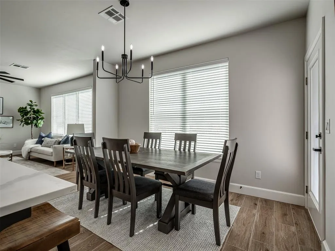
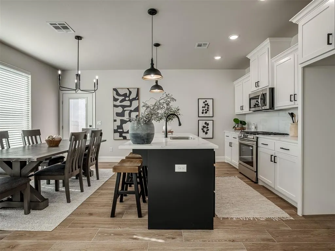
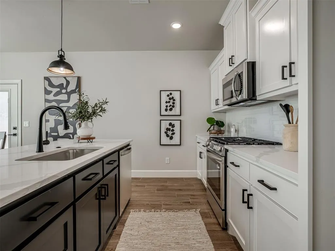
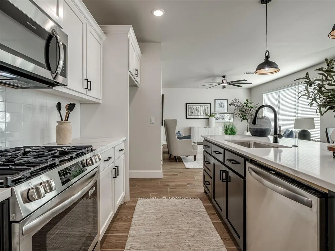
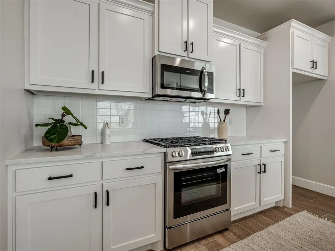
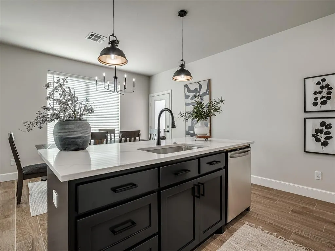
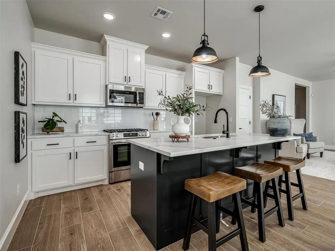
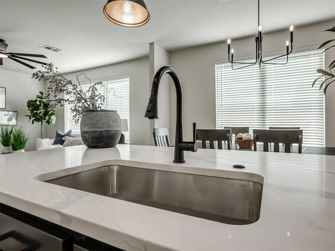
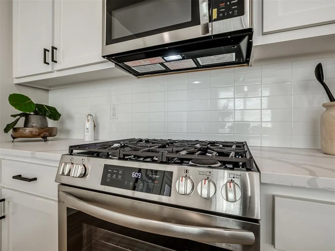
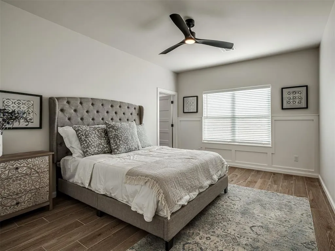
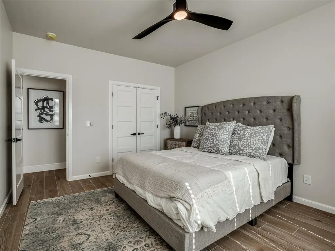
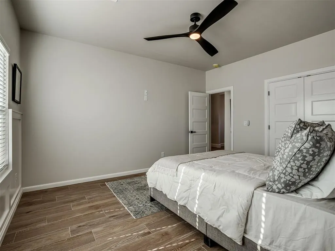
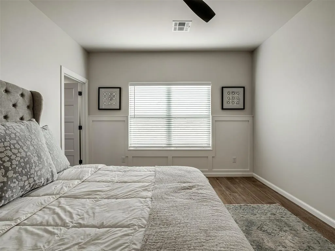
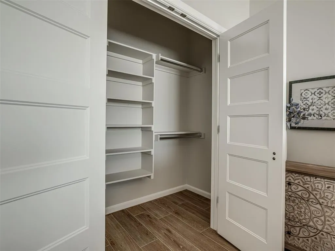
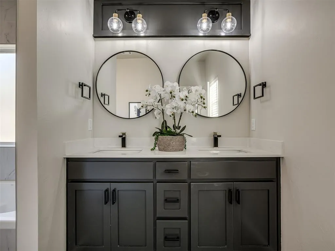
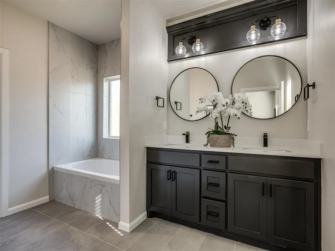
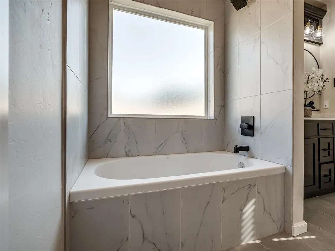
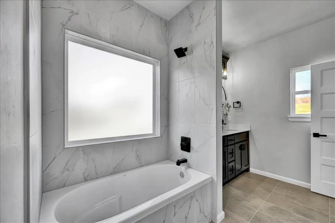
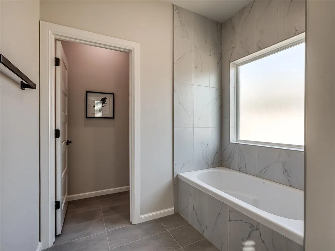
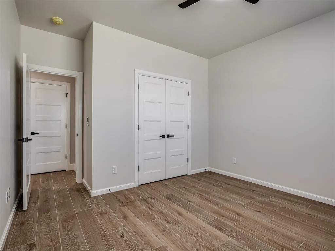
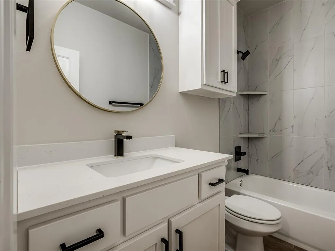
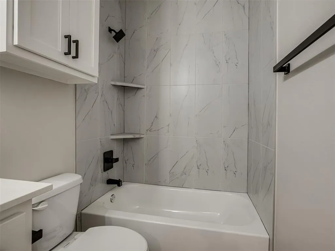
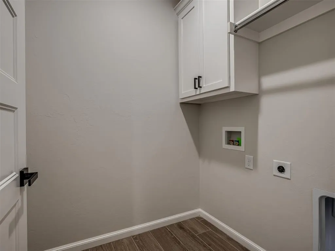
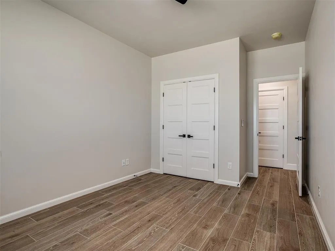
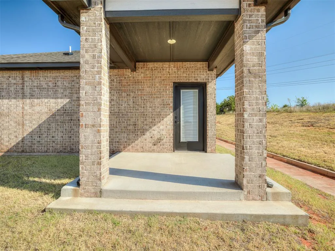
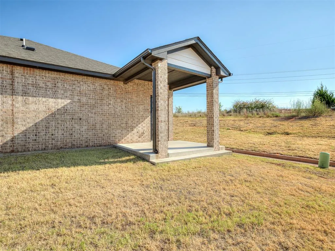
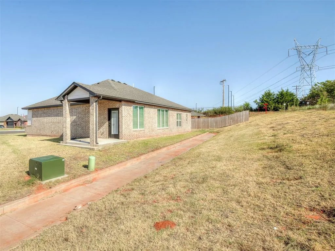
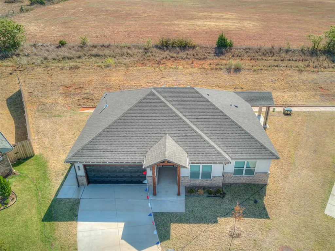
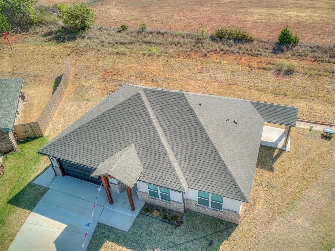
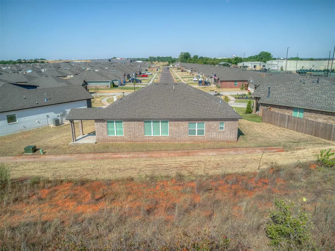
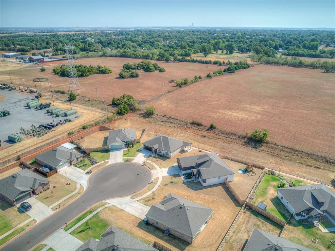
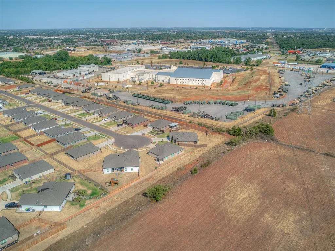
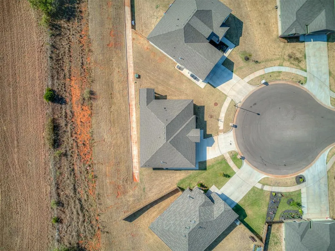
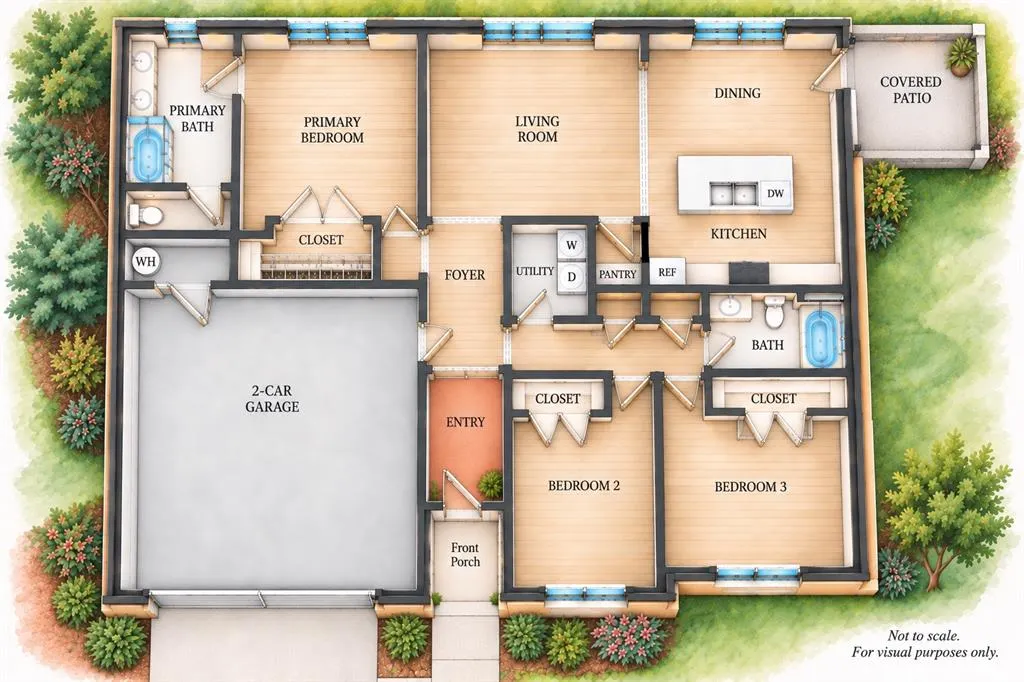
Welcome home to this beautifully finished new construction home tucked away at the end of a cul-de-sac in Wild Horse Canyon! This inviting 3-bedroom, 2-bath home with a 2-car garage offers a bright, open feel with abundant natural light and a warm, modern color palette throughout. The beautiful kitchen features quartz countertops, stainless steel appliances, modern fixtures and stylish lighting, creating a fresh and functional space for everyday living and entertaining. Wood-look plank tile flows throughout the entire home, including all bedrooms, offering a cohesive look along with easy-care durability. Each of the spacious bedrooms features a ceiling fan, while 2-inch faux wood blinds are already installed throughout the home for added privacy and convenience. Step outside to the covered patio overlooking a backyard with opportunities to create your own outdoor living and landscaping spaces. Additional features include a garage door opener with exterior keypad for easy access. Located in the Mustang School District, this move-in-ready new construction home combines modern finishes, thoughtful details and a desirable cul-de-sac location. Schedule your private showing today! Taxes are currently assessed on land only. Seller will pay $2000 towards buyers closing costs/upgrades.
| Elementary School | Middle School | High School |
|---|---|---|
| Mustang ES | Mustang MS | Mustang HS |
| Price History | |
|---|---|
| 9/3/2026 | Listed $273,000 |
General Features
| Heating | Natural Gas |
|---|---|
| Cooling | Electric |
| Utilities | Cable Available,Electricity Available,Natural Gas Available,Public |
| Possession | Funding |
| Roof | Composition |
| Appliances | Dishwasher,Disposal,Microwave,Water Heater |
| HOA Fee | 300 |
| Garage Spaces | 2 |
| Association Fee Includes | Common Area Maintenance |
| Architectural Style | Craftsman,Traditional |
| Construction Materials | Brick,Brick & Frame |
| Year Built | 2026 |
| Property Subtype | Single Family Residence |
| County | Canadian |
| Property Type | Residential |
| Full Baths | 2 |
| Status | Active |
| Directions | Sara Rd & Hwy 152. S to Blackjack Ln. Follow to E. Stetson Ln. Proceed to property. Home sits at the end of the cul de sac. |
| High School | Mustang HS |
| City | Mustang |
| Disclosures | Exempt |
| High School District | Mustang |
| Lot Size Square Feet | 15342 |
| Elementary School | Mustang ES |
| Home Warranty Y/N | Yes |
| Middle/Junior High School | Mustang MS |
| Builder Name | Skyridge Homes,LLC. |
| Standard Status | Active |
| Tax Lot | 021 |
Interior Features
| Interior Amenities | Ceiling Fan(s),Paint Woodwork |
|---|---|
| Flooring | Tile |
| Fireplace Features | None |
| Total Bedrooms | 3 |
| LivingAreaSource | Builder |
| Total Baths | 2 |
Exterior Features
| Parking Features | Concrete |
|---|---|
| Lot Features | Cul-De-Sac,Interior Lot |
| Foundation Details | Slab |
| Lot Size Acres | 0.3522 |
Amenities
- Foreclosure
- Views
- Short Sale
- New Construction
- Adult 55+
- Lease To Own
- No HOA Fees
- Furnished
- Primary On Main
- Air Conditioning
- Seller Finance
- Green
- Fixer Upper
- Horse
- Golf
- Fireplace
- Deck
- Garage
- Basement
- Pool
Property vs Single Family Average in 73064
Price
Year Built
Visits
 Copyright© 2026 MLSOK, Inc. listing content is believed to be accurate but is not guaranteed. Subject to verification by all parties. The listing information being provided is for consumers personal, non?commercial use and may not be used for any purpose other than to identify prospective properties consumers may be interested in purchasing. This listing data is copyrighted and may not be transmitted, retransmitted, copied, framed, repurposed, or altered in any way for any other site, individual
