
Views

Address
7401 Aurelia Road, Oklahoma City, OK
Price
$ 9,600,000
Property Attributes
- MLS#1247610
- TypeSingle Family
- Listing Status Active
- CountyOKLAHOMA
- CityOklahoma City
- NeighborhoodUnpltd Pt Sec 06 12n 2W
- Zip73121
- StyleContemporary,Modern
- Year Built2024
- Price$ 9,600,000
- Bedrooms6
- Full Bathrooms6
- Half Bathrooms4
- Sqr Footage11962
- Lot Size9.62 Acres
Data Source:
Oklahoma City Metro MLS (OKCAR)
Property Description
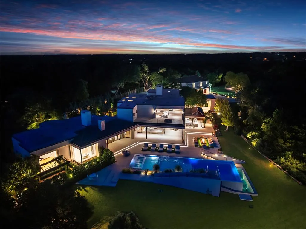
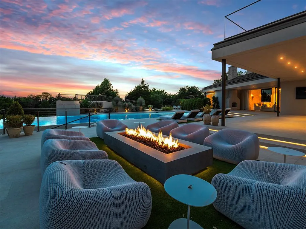
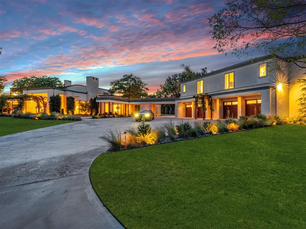
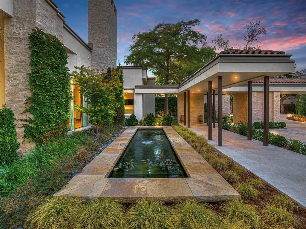
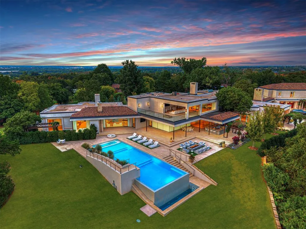
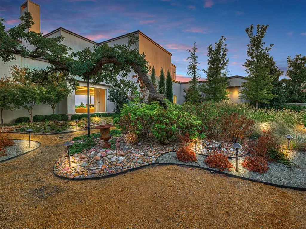
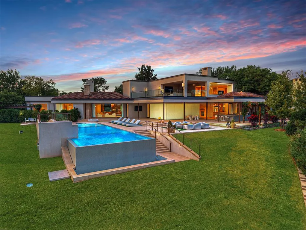
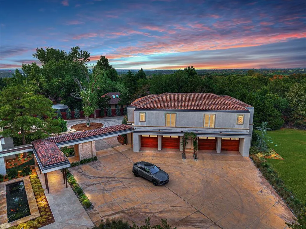
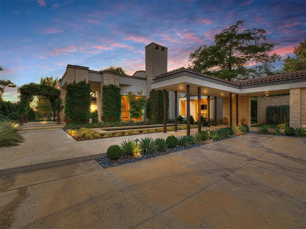
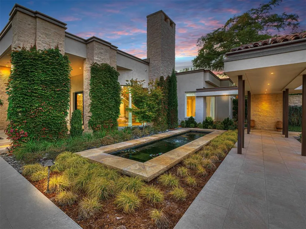
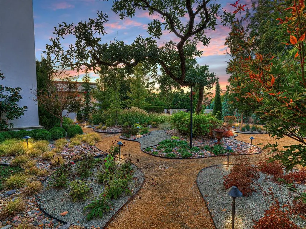
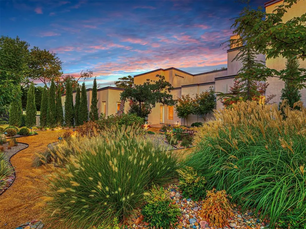
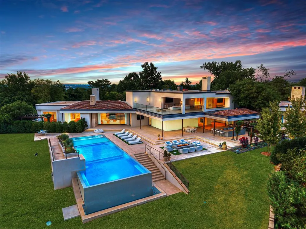
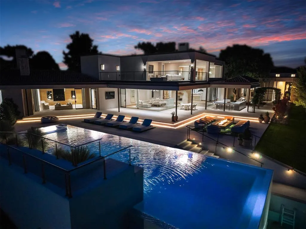
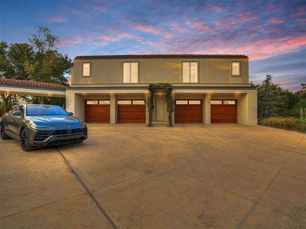
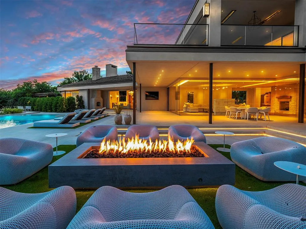
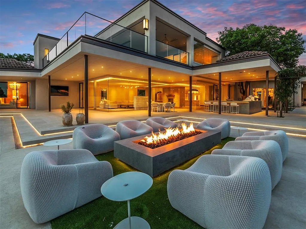
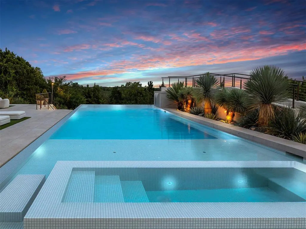
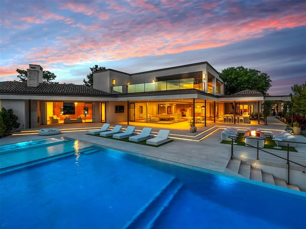
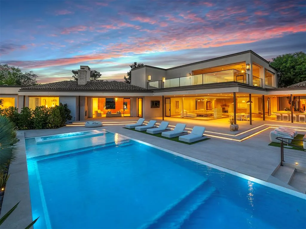
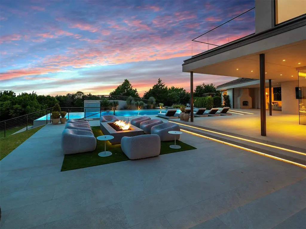
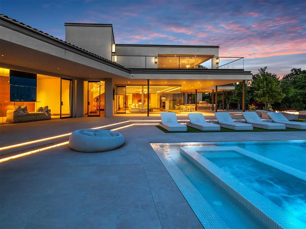
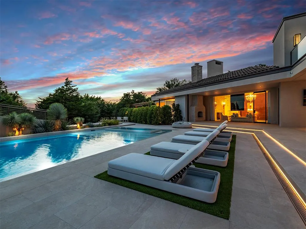
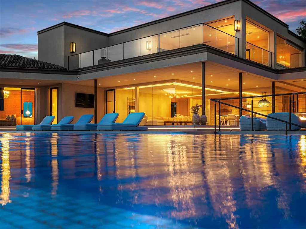
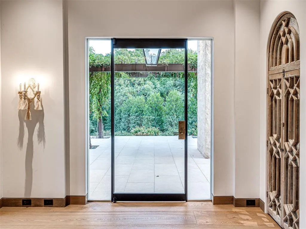
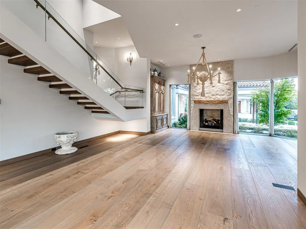
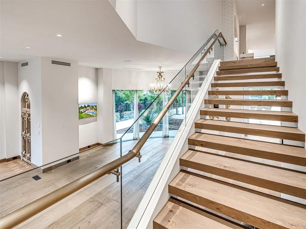
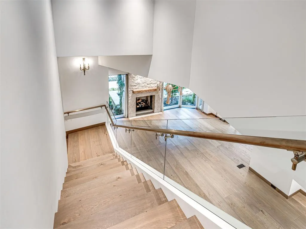
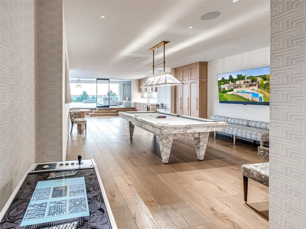
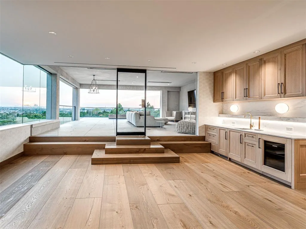
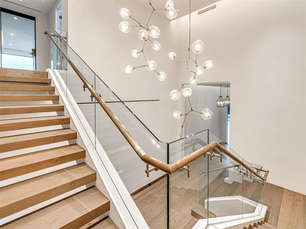
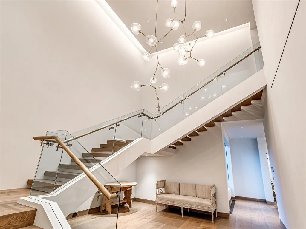
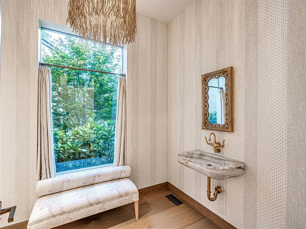
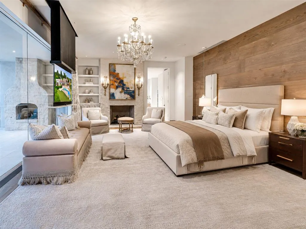
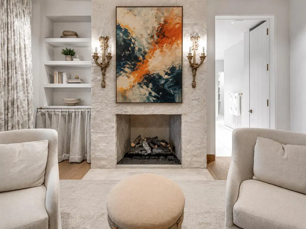
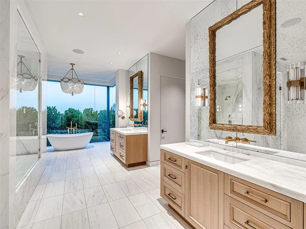
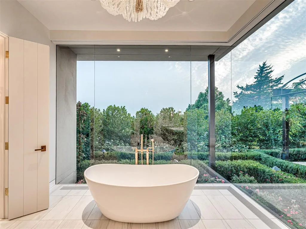
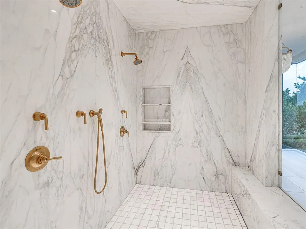
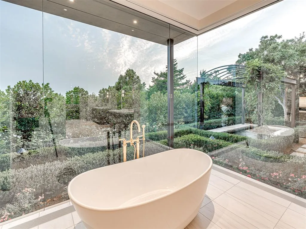
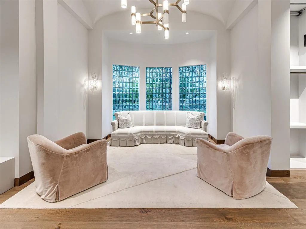
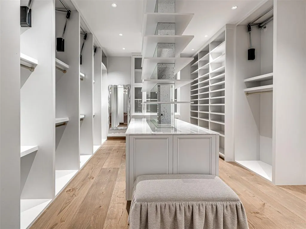
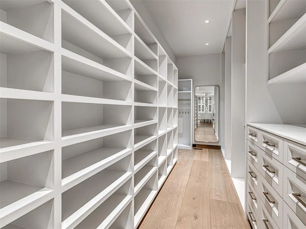
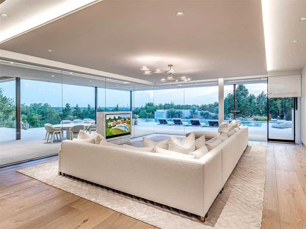
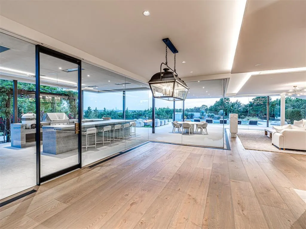
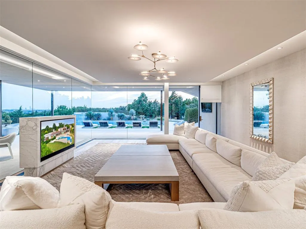
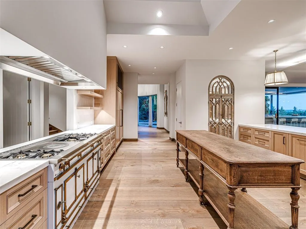
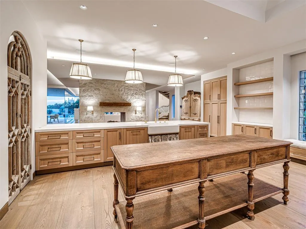
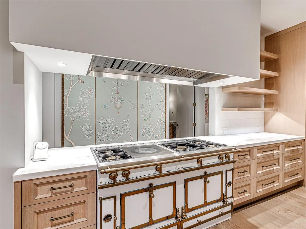
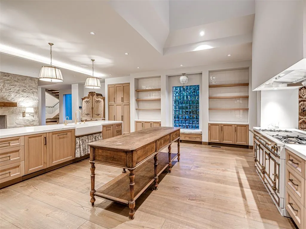
This is not the Hollywood Hills. Panoramic OKC views stretching straight to the downtown skyline, this new estate has the same hillside drama, the same sense of arrival, and price tag to match, without ever leaving Oklahoma. No expense was spared in building this one-of-a-kind residence. Over $14,000,000 invested. This luxury masterpiece rises behind a private gated entry within its own gated community, its glass exterior walls catching the Oklahoma sky from nearly every room. Vaulted ceilings soar overhead while imported hardwood French floors run underfoot, and four fireplaces bring warmth to the home's most gathered spaces. A dedicated office and den offer quiet retreat, while a bonus and game room keeps the estate lively for family and guests alike, and four separate laundry rooms mean the home runs as efficiently as it entertains. The primary suite is a study in indulgence, anchored by his and hers closets, while a private guest apartment ensures visiting family or staff enjoy the same level of comfort as the main residence. Culinary life centers on a chef's kitchen fitted with a La Cornue gas range and the home's six-car garage, split between attached and detached spaces with an additional carport, gives every car collector room to breathe. Outside, the estate becomes a resort in its own right. A swimming pool and hot tub anchor an outdoor living area built around a fire pit, an outdoor kitchen, and a full wet bar, all framed by extensive professional landscaping. Other amenities include: home gym, game/bonus room, commercial generator, guest apartment, extensive landscaping, wall to ceiling glass walls, electric shades, his & hers closets, gated entry & separate service gate, etc. Set on a quiet cul-de-sac within a gated community. This estate offers what few properties in Oklahoma, or anywhere, can claim: the scale, the skyline of Hollywood, built and priced for Oklahoma City. Surrounded by almost 100 wooded acres of peace and quiet.
| Elementary School | Middle School | High School |
|---|---|---|
| Millwood ES | Millwood MS | Millwood HS |
| Price History | |
|---|---|
| 9/4/2026 | Listed $9,600,000 |
General Features
| Heating | Natural Gas |
|---|---|
| Cooling | Electric |
| Utilities | Aerobic System,Electricity Available,Natural Gas Available,Septic Tank,Private Well Available |
| Possession | Closing |
| Roof | Tile |
| Appliances | Dishwasher,Disposal,Instant Hot Water,Ice Maker,Microwave,Refrigerator,Washer/Dryer |
| HOA Fee | 1320 |
| Garage Spaces | 6 |
| Association Fee Includes | Gated Entry |
| Architectural Style | Contemporary,Modern |
| Pool Features | Heated,Outdoor Pool,Waterfall |
| Construction Materials | Other,Stone,Stucco |
| Year Built | 2024 |
| Property Subtype | Single Family Residence |
| Accessibility | Central Living Area |
| County | Oklahoma |
| Property Type | Residential |
| Full Baths | 6 |
| Status | Active |
| Directions | East of I-44 on E. Wilshire Blvd to Coltrane. Take Coltrane south to gated entry. |
| High School | Millwood HS |
| City | Oklahoma City |
| Disclosures | Yes |
| High School District | Millwood |
| Lot Size Square Feet | 419047 |
| Elementary School | Millwood ES |
| Middle/Junior High School | Millwood MS |
| Virtual Tour | https://www.tourfactory.com/idxr3251589 |
| Builder Name | Tom Krone |
| Standard Status | Active |
Interior Features
| Interior Amenities | Combo Woodwork,Paint Woodwork,Stained Wood |
|---|---|
| Flooring | Carpet,Tile,Wood |
| Total Fireplaces | 4 |
| Fireplace Features | Masonry |
| Half Baths | 4 |
| Total Bedrooms | 6 |
| LivingAreaSource | Assessor |
| Total Baths | 10 |
Exterior Features
| Exterior Amenities | Accessory Dwelling Unit,Balcony,Fire Pit,Spa/Hot Tub,Outdoor Kitchen,Water Feature |
|---|---|
| Fencing | Combination |
| Parking Features | Additional Parking,Circular Driveway,Concrete |
| Lot Features | Cul-De-Sac,Greenbelt,Rural,Wooded |
| Foundation Details | Slab |
| Lot Size Acres | 9.62 |
Amenities
- Foreclosure
- Views
- Short Sale
- New Construction
- Adult 55+
- Lease To Own
- No HOA Fees
- Furnished
- Primary On Main
- Air Conditioning
- Seller Finance
- Green
- Fixer Upper
- Horse
- Golf
- Fireplace
- Deck
- Garage
- Basement
- Pool
Property vs Single Family Average in 73121
Price
Year Built
Visits
 Copyright© 2026 MLSOK, Inc. listing content is believed to be accurate but is not guaranteed. Subject to verification by all parties. The listing information being provided is for consumers personal, non?commercial use and may not be used for any purpose other than to identify prospective properties consumers may be interested in purchasing. This listing data is copyrighted and may not be transmitted, retransmitted, copied, framed, repurposed, or altered in any way for any other site, individual
