
Address
15601 Egerton Place, Edmond, OK
Price
$ 549,900
Property Attributes
- MLS#1247642
- TypeSingle Family
- Listing Status Active
- CountyOKLAHOMA
- CityEdmond
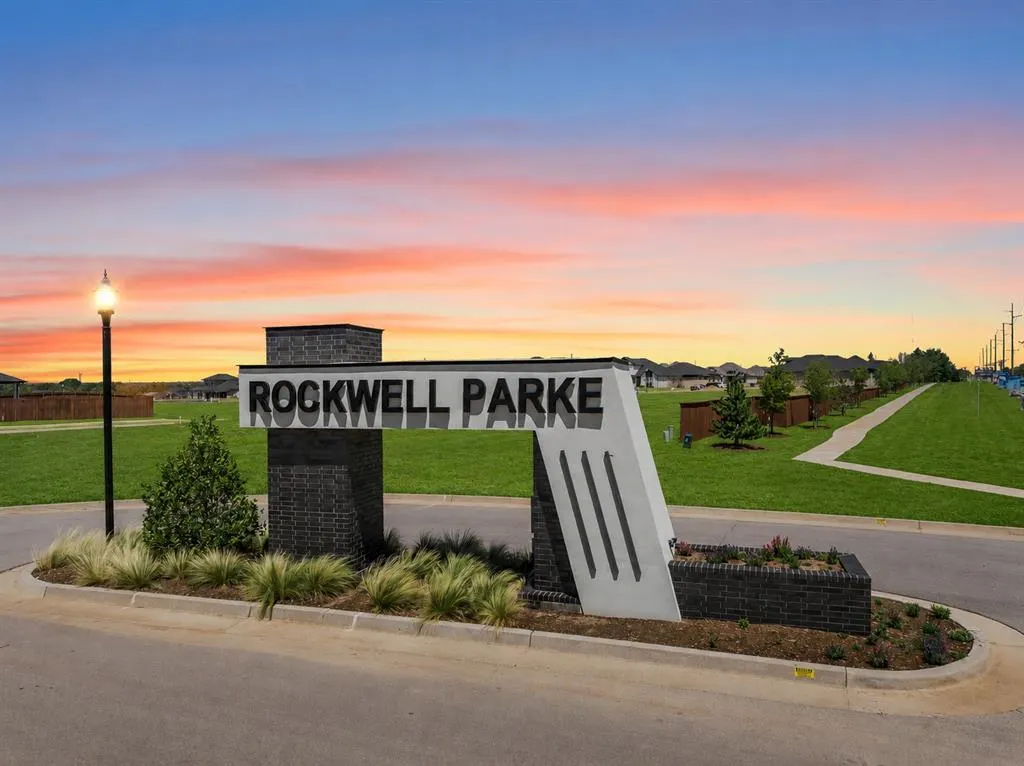
- NeighborhoodRockwell Park
- Zip73013
- StyleModern
- Year Built2026
- Price$ 549,900
- Bedrooms4
- Full Bathrooms3
- Half Bathrooms1
- Sqr Footage2534
- Lot Size0.2071 Acres
Data Source:
Oklahoma City Metro MLS (OKCAR)
Property Description
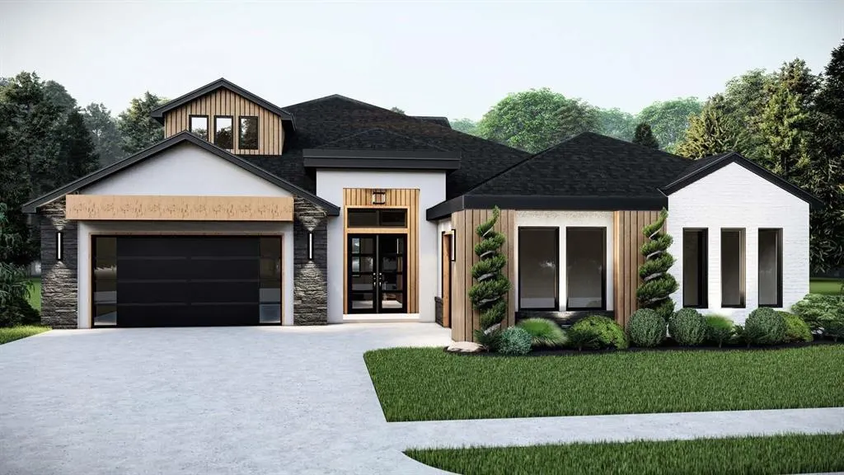
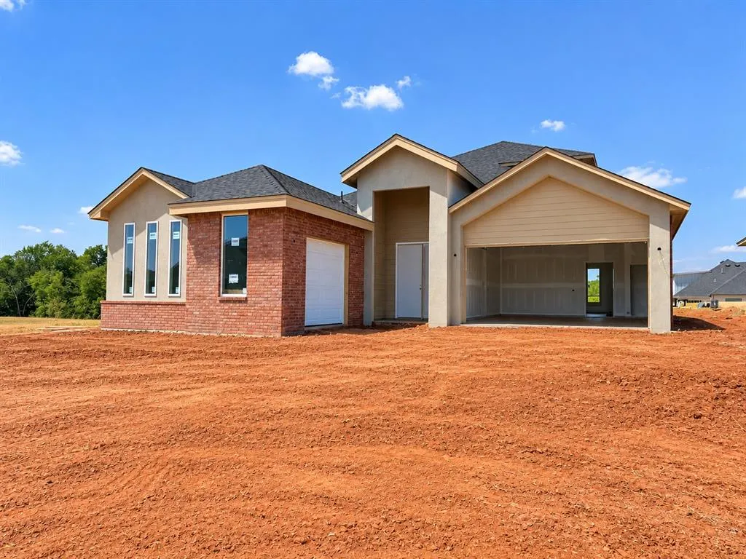
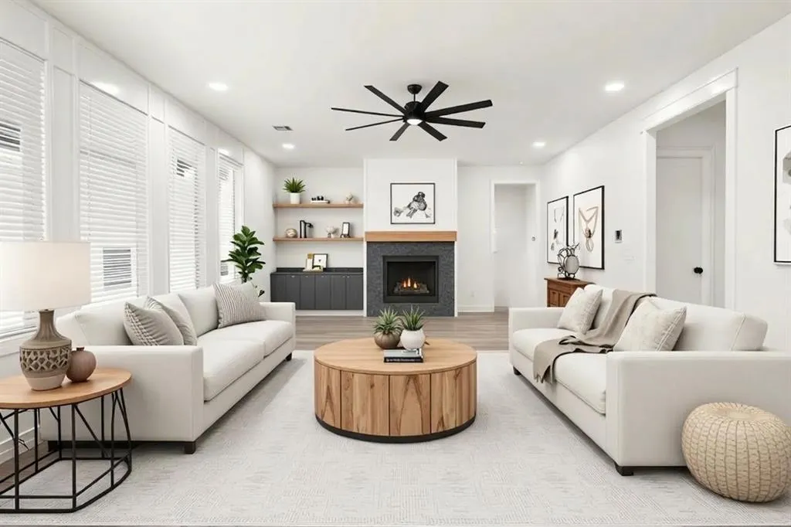
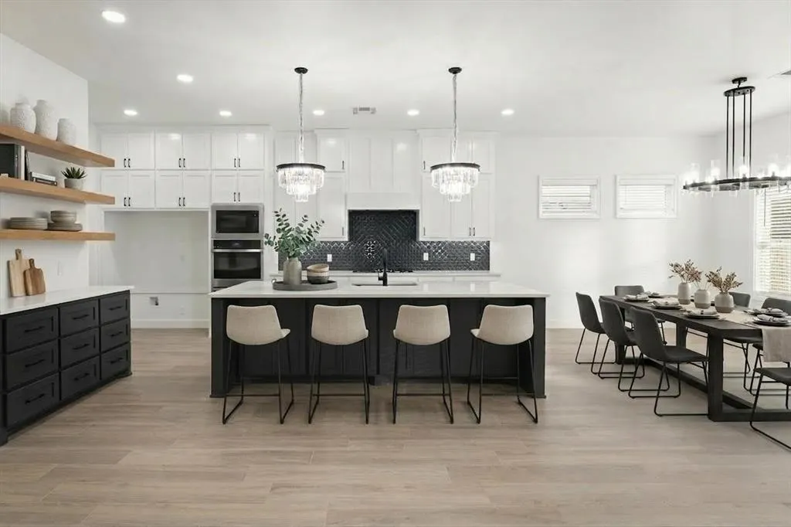
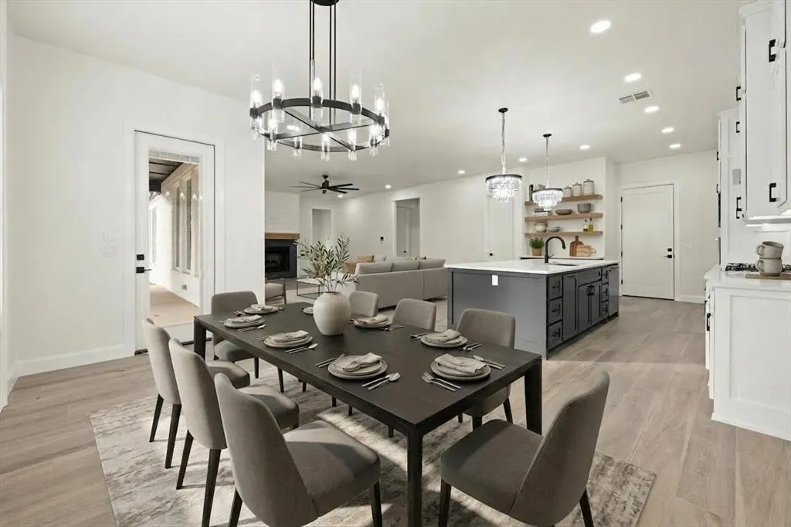
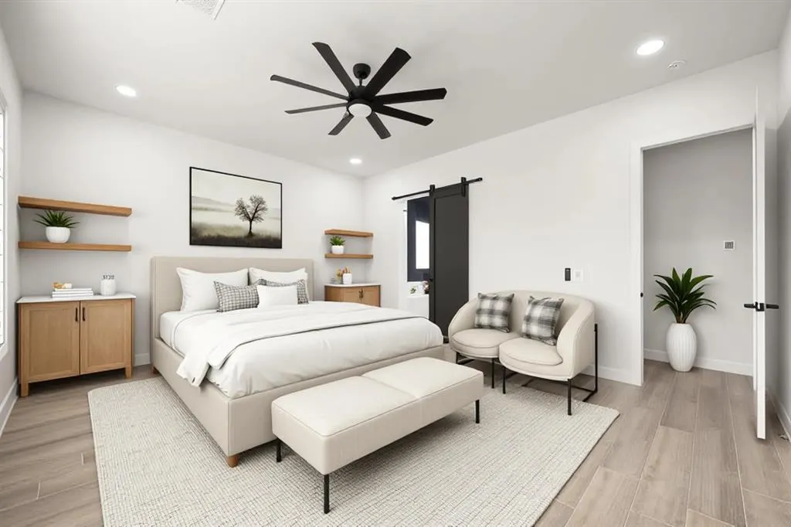
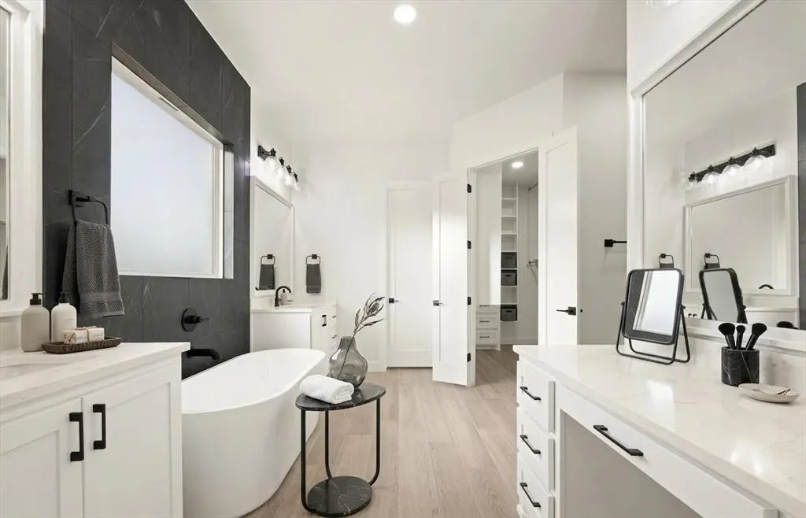
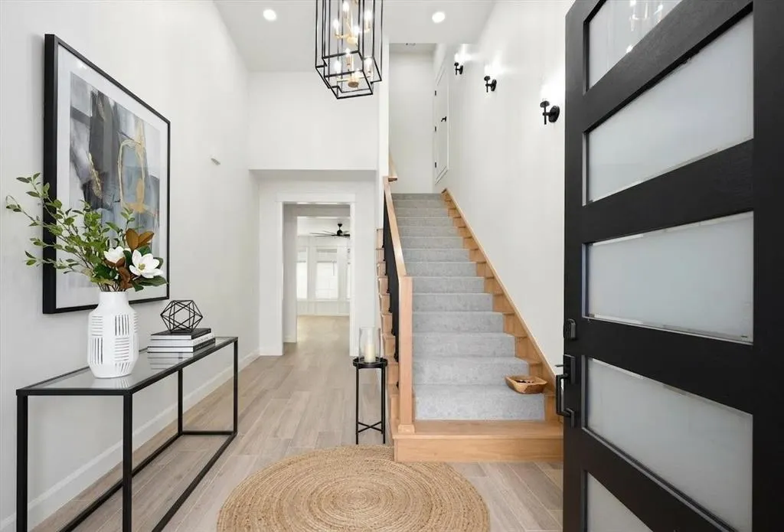
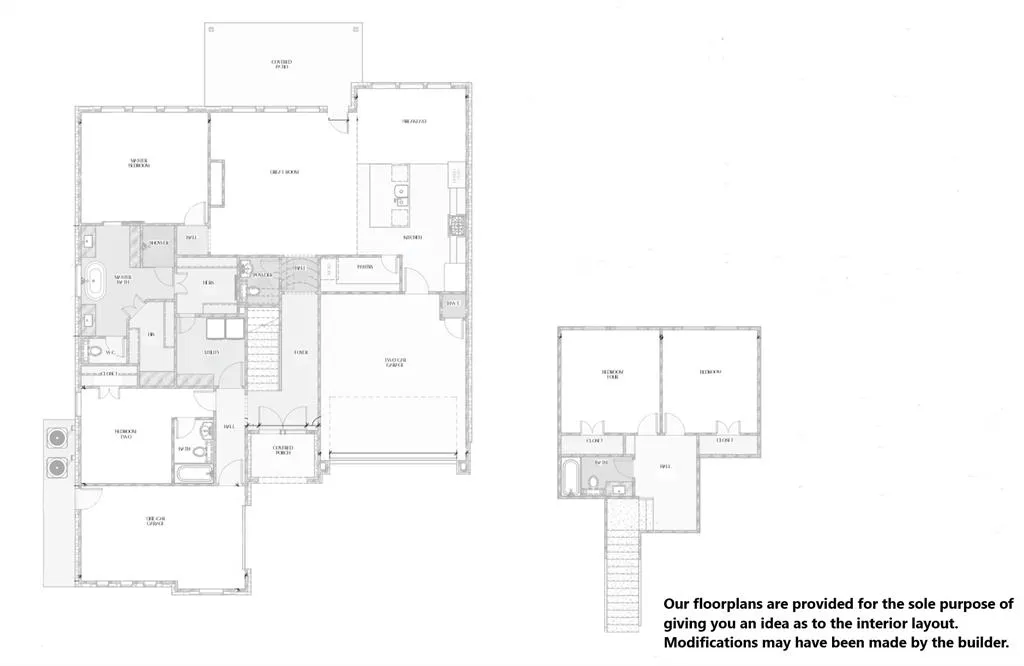
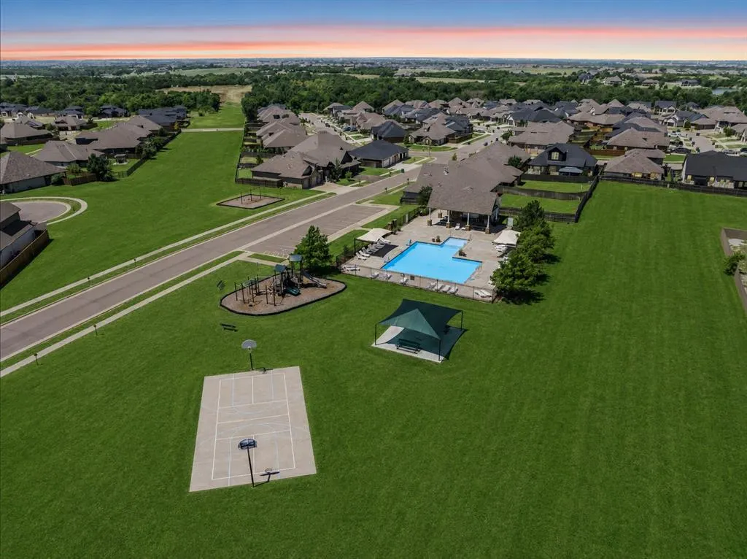
Welcome to 15601 Egerton Place in the desirable Rockwell Park community, featuring the thoughtfully designed Taos 4 Plan. This beautifully crafted new home offers a perfect blend of modern style, functionality, and comfortable living. Step inside to a spacious living room highlighted by soaring ceilings, a stunning fireplace, & tile flooring that extends throughout the main living areas, creating an open and inviting atmosphere ideal for both everyday living and entertaining. The kitchen is designed to impress, featuring a large center island, gas range, abundant cabinetry, and butler’s pantry, providing exceptional storage and prep space. The adjoining dining area offers a perfect setting for family meals or hosting guests. The private primary suite serves as a luxurious retreat with tile flooring &, complete with a spa-inspired bathroom featuring a soaking tub, dual vanities, an expansive walk-in shower, and a generously sized closet. The laundry room conveniently connects to the primary closet, adding ease to your daily routine. A secondary ensuite bedroom is located downstairs, offering flexibility for multigenerational living. Upstairs, you’ll find two additional bedrooms and a bathroom. This home offers the perfect combination of modern design, practical layout, and desirable location. Enter outside to the covered back porch and unwind while enjoying peaceful surroundings and stunning Oklahoma sunsets. Premium features include a sprinkler system, pre-wiring for a security system, and a high-efficiency tankless water heater. Residents of Rockwell Park enjoy access to outstanding community amenities, including a pool, playground, and basketball court. Staged photos reflect a similar floor plan with alternate finishes. Limited-Time Builder Fall Special! Call for Details. Welcome home!
| Elementary School | Middle School | High School |
|---|---|---|
| Spring Creek ES | Deer Creek MS | Deer Creek HS |
| Price History | |
|---|---|
| 9/5/2026 | Listed $549,900 |
General Features
| Heating | Natural Gas |
|---|---|
| Cooling | Electric |
| Utilities | Public |
| Possession | Funding |
| Roof | Composition |
| Appliances | Dishwasher,Disposal,Microwave |
| HOA Fee | 800 |
| Garage Spaces | 3 |
| Association Fee Includes | Greenbelt,Pool |
| Architectural Style | Modern |
| Construction Materials | Brick & Frame |
| Year Built | 2026 |
| Property Subtype | Single Family Residence |
| County | Oklahoma |
| Property Type | Residential |
| Full Baths | 3 |
| Status | Active |
| Directions | Located on west side of Rockwell Ave between NW 150th and NW 164th. Turn west on NW 156th Street and follow around to Egerton Place. |
| High School | Deer Creek HS |
| City | Edmond |
| Disclosures | Exempt |
| High School District | Deer Creek |
| Lot Size Square Feet | 9021 |
| Elementary School | Spring Creek ES |
| Home Warranty Y/N | Yes |
| Middle/Junior High School | Deer Creek Intermediate School,Deer Creek MS |
| Builder Name | WestPoint Group LLC |
| Standard Status | Active |
| Tax Lot | 005 |
Interior Features
| Flooring | Carpet,Tile |
|---|---|
| Total Fireplaces | 1 |
| Fireplace Features | Insert |
| Half Baths | 1 |
| Total Bedrooms | 4 |
| LivingAreaSource | Builder |
| Total Baths | 4 |
Exterior Features
| Parking Features | Concrete |
|---|---|
| Lot Features | Interior Lot |
| Foundation Details | Slab |
| Lot Size Acres | 0.2071 |
Amenities
- Foreclosure
- Views
- Short Sale
- New Construction
- Adult 55+
- Lease To Own
- No HOA Fees
- Furnished
- Primary On Main
- Air Conditioning
- Seller Finance
- Green
- Fixer Upper
- Horse
- Golf
- Fireplace
- Deck
- Garage
- Basement
- Pool
Property vs Single Family Average in 73013
Price
Year Built
Visits
In The Neighborhood
Edmond
$ 549,900
- Type
- Single Family
- Size
- 2,651 SqFt
- Rooms
- 4 Beds + 3.5 Baths
Chinowth & Cohen 405-330-0031
Edmond
$ 514,900
- Type
- Single Family
- Size
- 2,403 SqFt
- Rooms
- 4 Beds + 3.5 Baths
Chinowth & Cohen 405-330-0031
Edmond
$ 549,900
- Type
- Single Family
- Size
- 2,651 SqFt
- Rooms
- 4 Beds + 3.5 Baths
Chinowth & Cohen 405-330-0031
Edmond
$ 519,900
- Type
- Single Family
- Size
- 2,463 SqFt
- Rooms
- 4 Beds + 3.5 Baths
Chinowth & Cohen 405-330-0031
Edmond
$ 549,900
- Type
- Single Family
- Size
- 2,585 SqFt
- Rooms
- 4 Beds + 3.5 Baths
Chinowth & Cohen 405-330-0031
Open House
Edmond
$ 579,900
- Type
- Single Family
- Size
- 2,768 SqFt
- Rooms
- 5 Beds + 3.5 Baths
Chinowth & Cohen 405-330-0031
Open House
Edmond
$ 529,900
- Type
- Single Family
- Size
- 2,509 SqFt
- Rooms
- 4 Beds + 3.5 Baths
Chinowth & Cohen 405-330-0031
Open House
Edmond
$ 549,900
- Type
- Single Family
- Size
- 2,585 SqFt
- Rooms
- 4 Beds + 3.5 Baths
Chinowth & Cohen 405-330-0031
Open House
Edmond
$ 509,900
- Type
- Single Family
- Size
- 2,403 SqFt
- Rooms
- 4 Beds + 3.5 Baths
Chinowth & Cohen 405-330-0031
Open House
Edmond
$ 539,900
- Type
- Single Family
- Size
- 2,534 SqFt
- Rooms
- 4 Beds + 3.5 Baths
Chinowth & Cohen 405-330-0031
Open House
Edmond
$ 454,900
- Type
- Single Family
- Size
- 2,187 SqFt
- Rooms
- 4 Beds + 2.5 Baths
Chinowth & Cohen 405-330-0031
Open House
Edmond
$ 469,900
- Type
- Single Family
- Size
- 2,187 SqFt
- Rooms
- 4 Beds + 2.5 Baths
Chinowth & Cohen 405-330-0031
 Copyright© 2026 MLSOK, Inc. listing content is believed to be accurate but is not guaranteed. Subject to verification by all parties. The listing information being provided is for consumers personal, non?commercial use and may not be used for any purpose other than to identify prospective properties consumers may be interested in purchasing. This listing data is copyrighted and may not be transmitted, retransmitted, copied, framed, repurposed, or altered in any way for any other site, individual
