
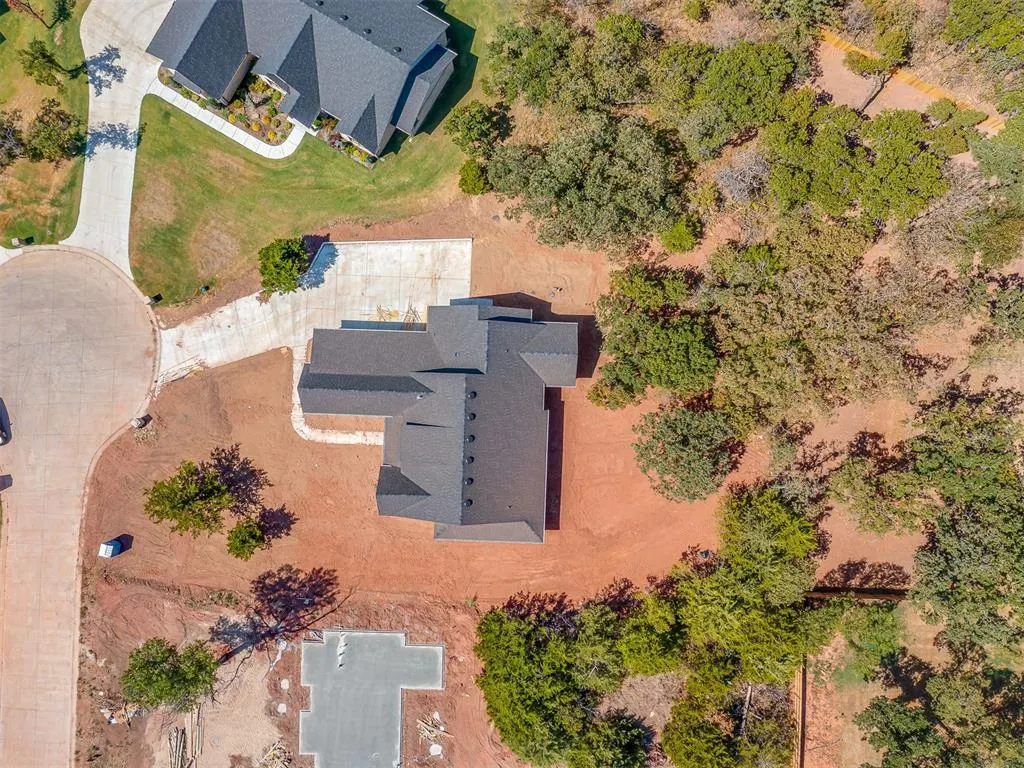
Views - New Construction
Address
8020 Longbow, Arcadia, OK
Price
$ 554,900
Property Attributes
- MLS#1247727
- TypeSingle Family
- Listing Status Active
- CountyLOGAN
- CityArcadia
- NeighborhoodLodges at Indian Ridge
- Zip73007
- StyleTudor,Traditional
- Year Built2026
- Price$ 554,900
- Bedrooms3
- Full Bathrooms2
- Half Bathrooms1
- Sqr Footage2294
- Lot Size0.63 Acres
Data Source:
Oklahoma City Metro MLS (OKCAR)
Property Description
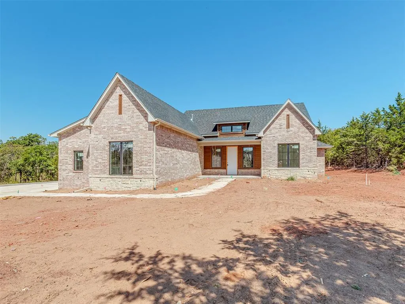
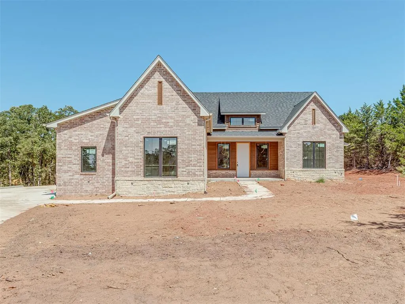
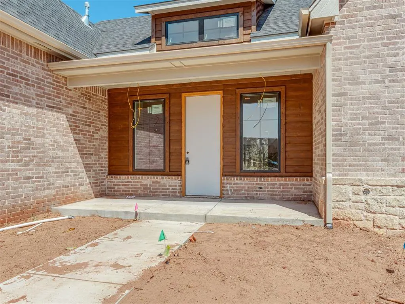
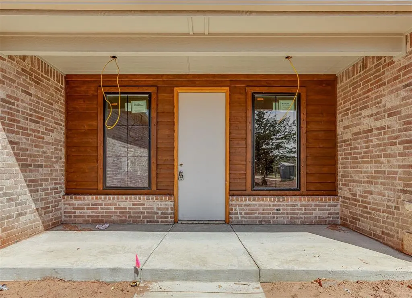
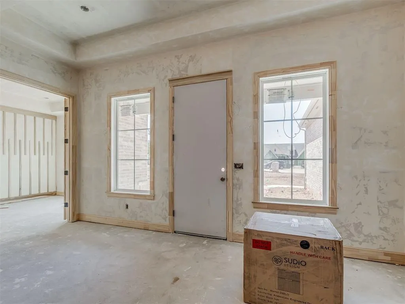
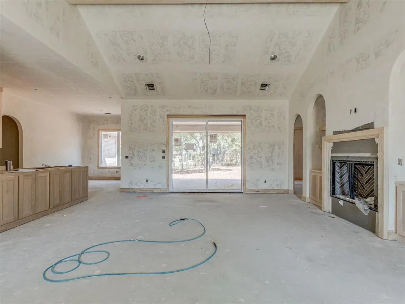
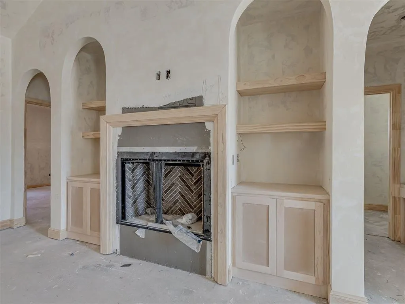
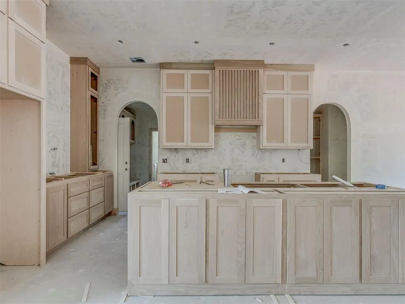
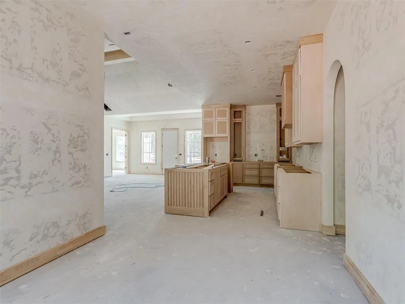
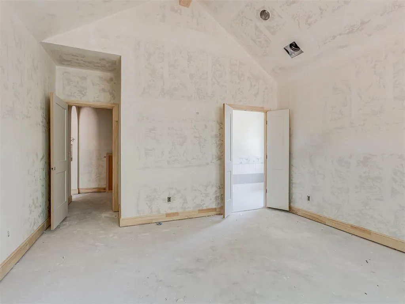
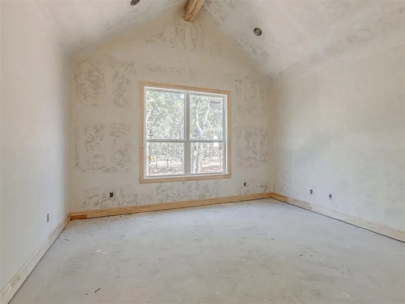
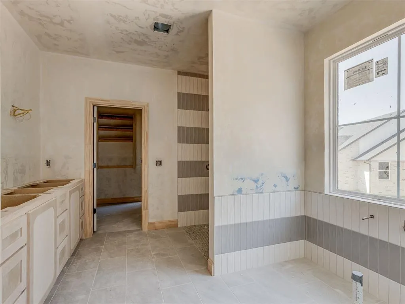
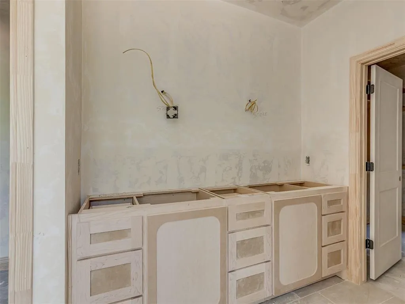
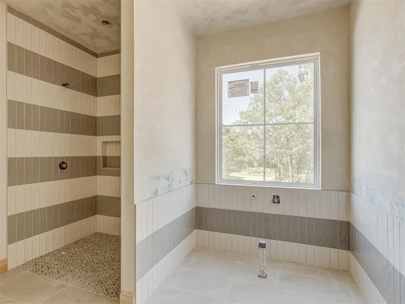
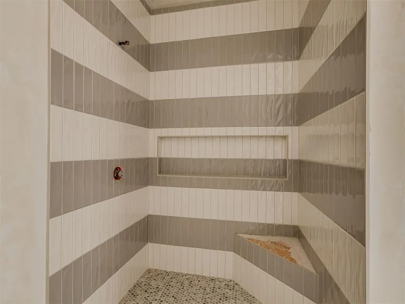
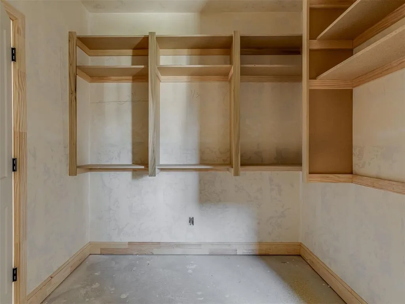
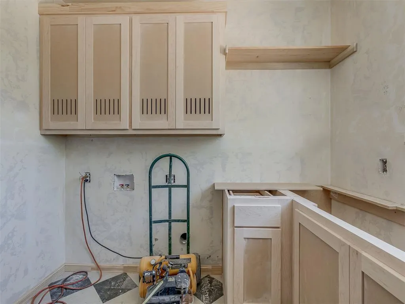
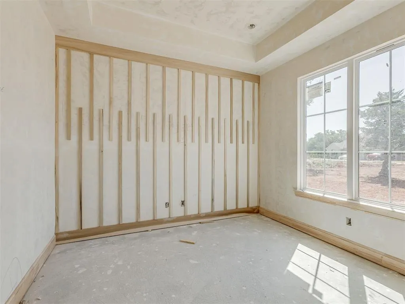
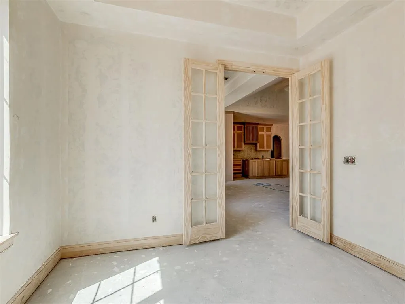
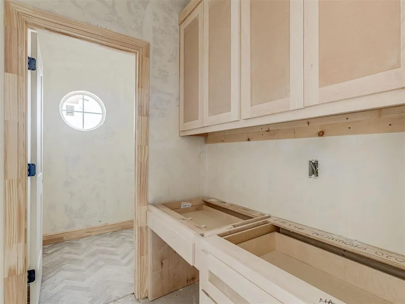
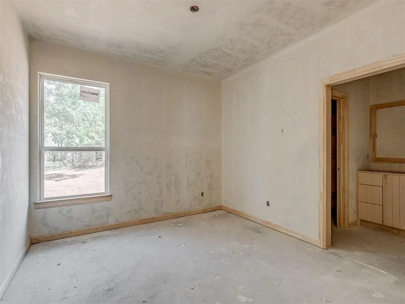
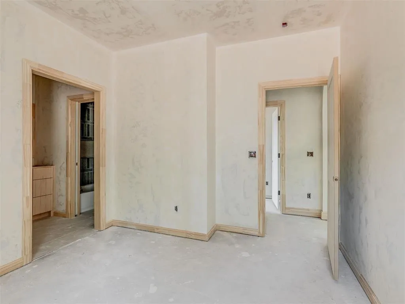
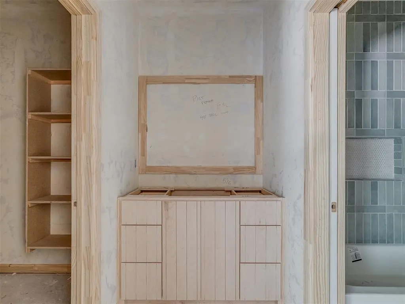
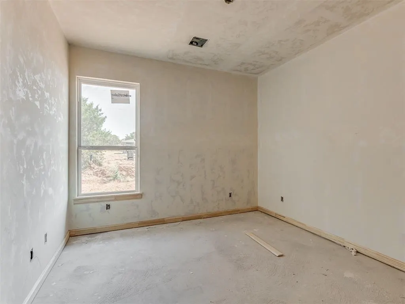
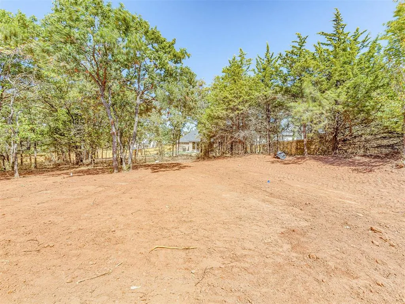
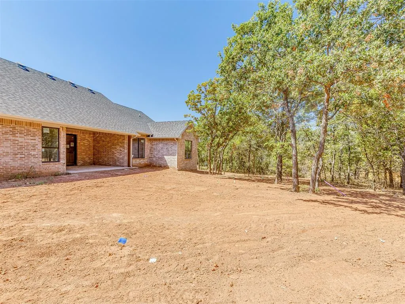
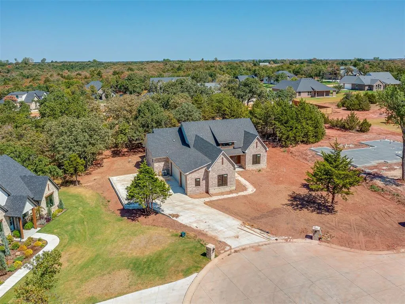
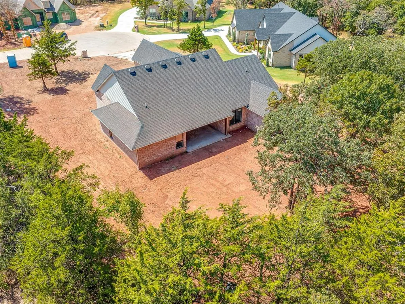
Timeless French Country architecture, elevated craftsmanship, and an extraordinary wooded setting come together in this exceptional new construction home. Nestled on a private .63-acre cul-de-sac lot, this 3-bedroom, 2.5-bath residence offers approximately 2,394 square feet of beautifully curated living space designed with both sophistication and everyday livability in mind. From the moment you enter, soaring proportions and refined architectural details set the tone. A dramatic cathedral ceiling creates an impressive focal point in the living room, while graceful arched openings add character and a distinctly European-inspired feel. Rich wood flooring extends throughout the common areas, creating warmth and continuity from room to room. At the heart of the home, the kitchen blends understated luxury with exceptional functionality. Custom cabinetry features soft-close hinges and drawer guides throughout, accented by beautifully crafted white oak cabinetry. Premium stainless steel appliances, including a 30” propane range, elevate the culinary experience, while warm, creamy quartz countertops provide an elegant foundation. A generously sized walk-in pantry with custom built-in cabinetry offers abundant, beautifully organized storage. The primary suite is designed as a private retreat, with a spa-inspired bath featuring a luxurious dual-head shower and thoughtful access to the utility room directly from the primary closet. Secondary bedrooms share a beautifully appointed Jack-and-Jill bath with separate vanities, offering both style and convenience. A dedicated study and separate dining area add flexibility for work, entertaining, and everyday living. Every detail has been intentionally considered, from the custom built-in mud bench to the spacious 3-car garage. Outside, the covered outdoor living space creates a natural extension of the home, complete with an outdoor fireplace and peaceful views of the surrounding trees.
| Elementary School | Middle School | High School |
|---|---|---|
| Charter Oak ES | Guthrie JHS Middle School | Guthrie HS |
| Price History | |
|---|---|
| 9/8/2026 | Listed $554,900 |
General Features
| Heating | Heat Pump |
|---|---|
| Cooling | Heat Pump |
| Possession | Funding |
| Roof | Composition |
| HOA Fee | 600 |
| Garage Spaces | 3 |
| Association Fee Includes | Gated Entry,Greenbelt |
| Architectural Style | Tudor,Traditional |
| Construction Materials | Brick & Frame |
| Year Built | 2026 |
| Property Subtype | Single Family Residence |
| County | Logan |
| Property Type | Residential |
| Full Baths | 2 |
| Status | Active |
| Directions | Take I35 to Waterloo,east on Waterloo to Anderson,north on Anderson to Simmons,west on Simmons to entrance on North side,west on Buffalo Ridge,north on Painted Sky to Longbow,west on Longbow |
| High School | Guthrie HS |
| City | Arcadia |
| Disclosures | Exempt |
| High School District | Guthrie |
| Lot Size Square Feet | 27443 |
| Elementary School | Charter Oak ES |
| Home Warranty Y/N | Yes |
| Middle/Junior High School | Guthrie JHS |
| Builder Name | Provincial Homes,Inc. |
| Standard Status | Active |
| Tax Lot | 12 |
Interior Features
| Total Fireplaces | 2 |
|---|---|
| Fireplace Features | Gas Log |
| Half Baths | 1 |
| Total Bedrooms | 3 |
| LivingAreaSource | Builder |
| Total Baths | 3 |
Exterior Features
| Exterior Amenities | Rain Gutters |
|---|---|
| Lot Features | Cul-De-Sac,Interior Lot,Wooded |
| Foundation Details | Slab |
| Lot Size Acres | 0.63 |
Amenities
- Foreclosure
- Views
- Short Sale
- New Construction
- Adult 55+
- Lease To Own
- No HOA Fees
- Furnished
- Primary On Main
- Air Conditioning
- Seller Finance
- Green
- Fixer Upper
- Horse
- Golf
- Fireplace
- Deck
- Garage
- Basement
- Pool
Property vs Single Family Average in 73007
Price
Year Built
 Copyright© 2026 MLSOK, Inc. listing content is believed to be accurate but is not guaranteed. Subject to verification by all parties. The listing information being provided is for consumers personal, non?commercial use and may not be used for any purpose other than to identify prospective properties consumers may be interested in purchasing. This listing data is copyrighted and may not be transmitted, retransmitted, copied, framed, repurposed, or altered in any way for any other site, individual
