
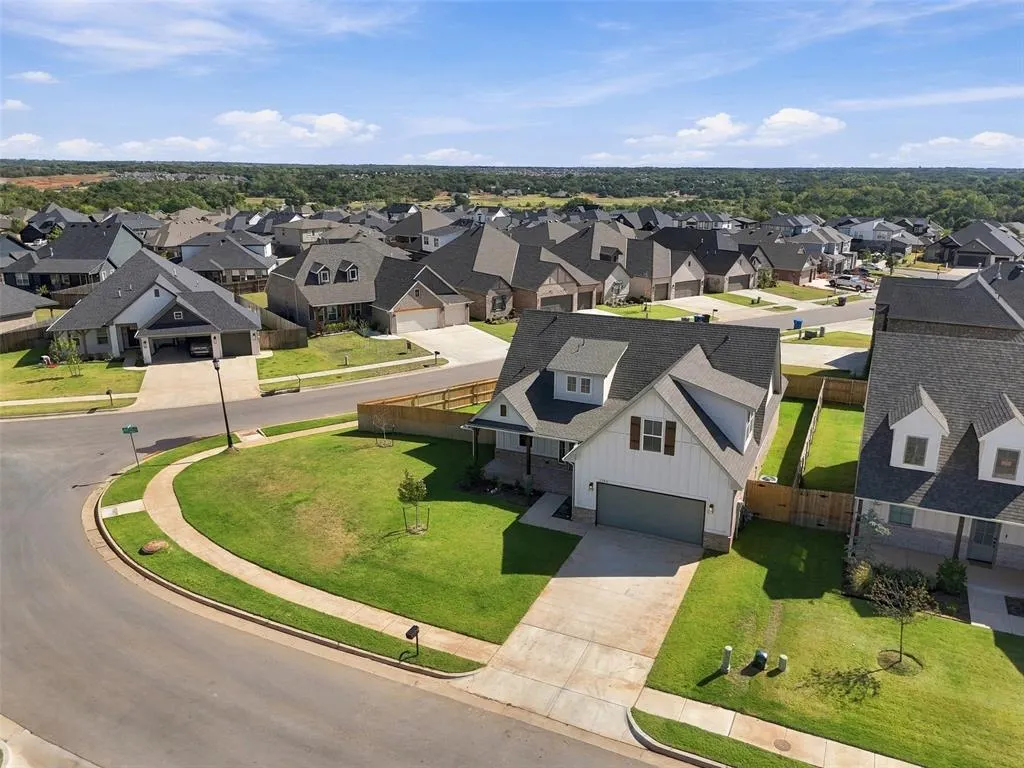
Address
2156 Josslyn Place, Edmond, OK
Price
$ 469,900
Property Attributes
- MLS#1249361
- TypeSingle Family
- Listing Status Active
- CountyOKLAHOMA
- CityEdmond
- NeighborhoodCovell Vly Ph 3
- Zip73034
- StyleCraftsman
- Year Built2026
- Price$ 469,900
- Bedrooms3
- Full Bathrooms2
- Half Bathrooms1
- Sqr Footage2239
- Lot Size0.1991 Acres
Data Source:
Oklahoma City Metro MLS (OKCAR)
Property Description
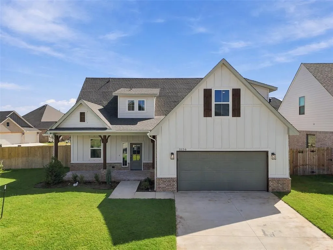
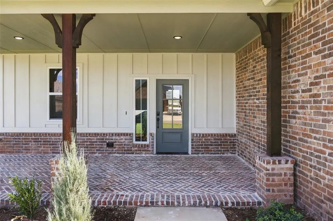
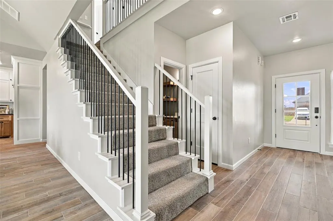
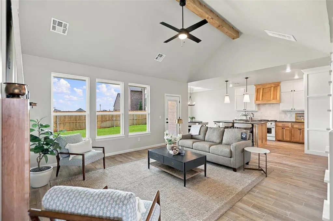
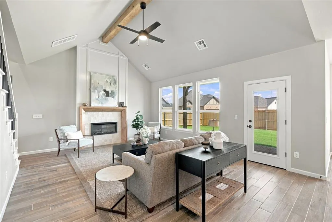
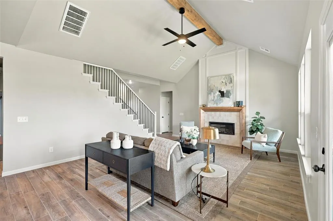
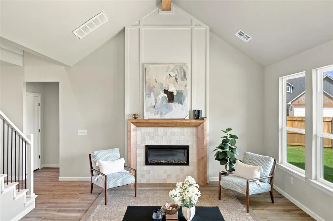
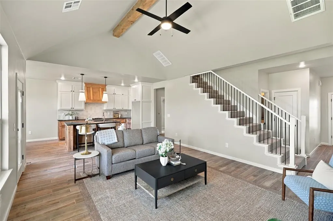
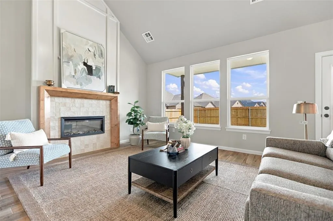
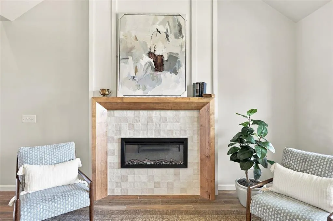
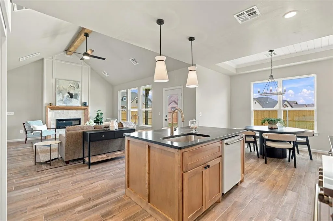
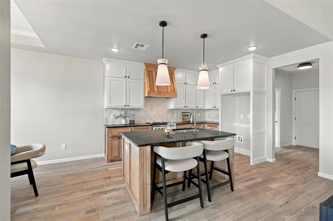
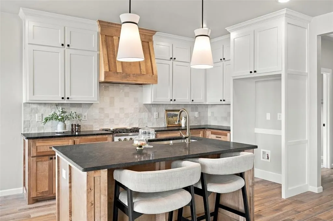
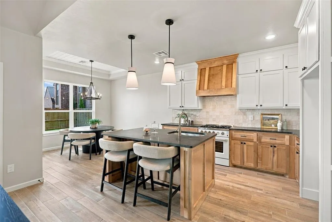
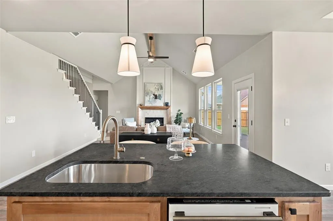
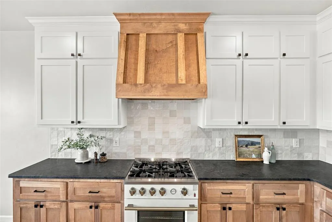
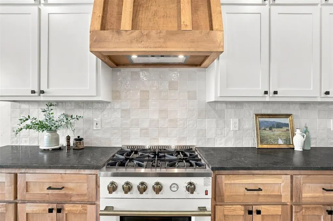
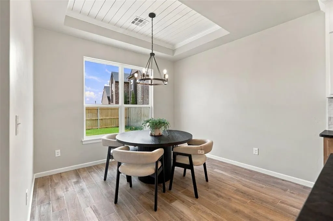
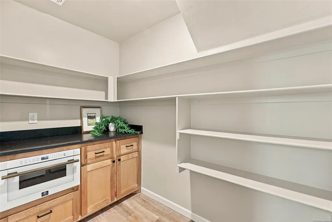
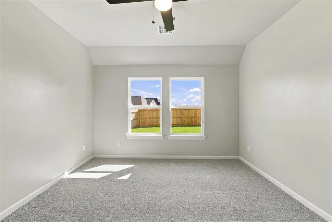
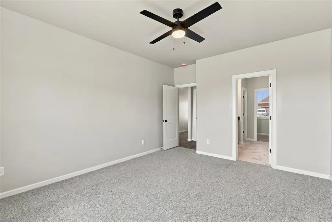
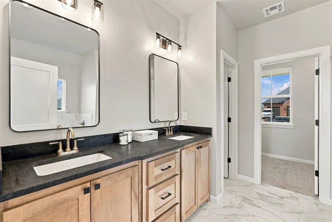
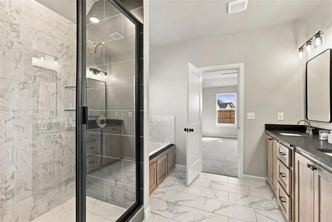
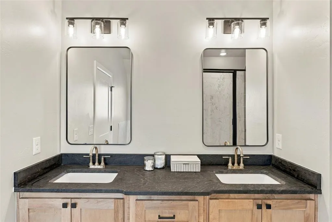
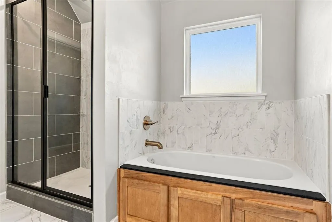
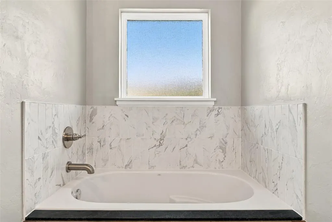
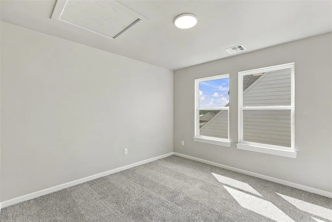
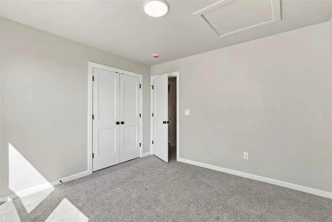
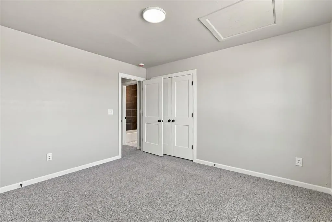
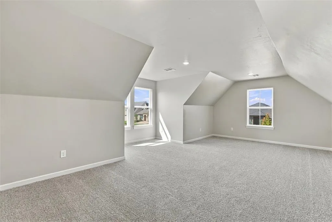
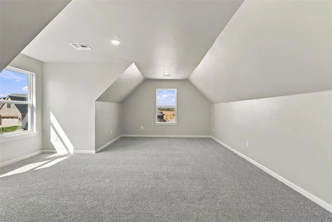
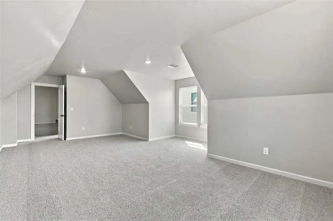
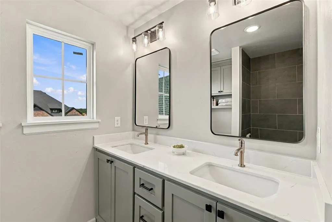
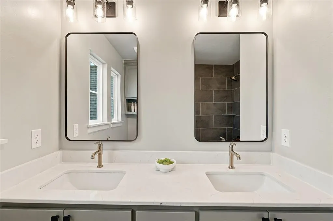
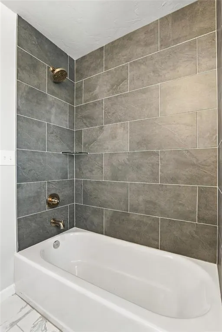
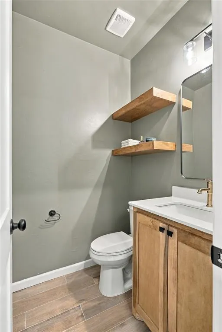
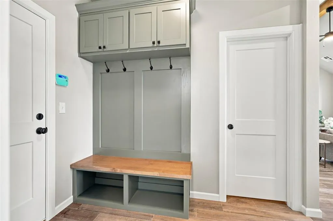
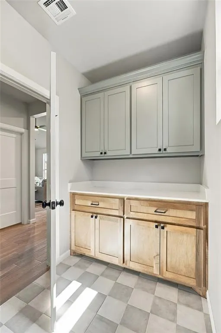
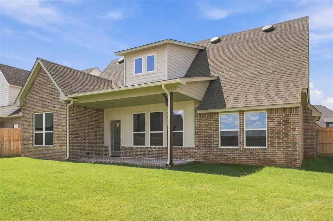
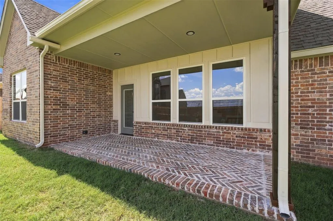
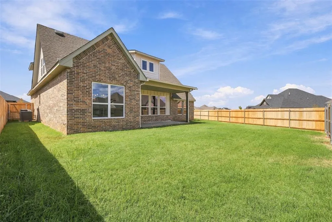
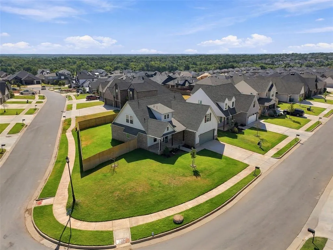
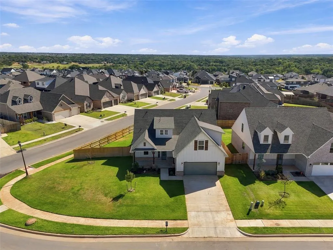
Welcome home to this stunning Craftsman-style beauty, built for the way you actually live. Step inside to an open-concept layout that flows effortlessly from a great room with soaring vaulted ceilings, to a bright dining area, into a kitchen made for gathering, pantry included. Retreat to your private primary suite, complete with a spa-like bathroom and a closet that actually has room for everything. Two additional bedrooms and a flexible bonus room give you space to grow, work, or play. Then head outside to your covered patio and oversized corner lot, plenty of room to relax or entertain. Two-car garage. Room to breathe. A home that checks every box. Schedule your private tour today!
| Elementary School | Middle School | High School |
|---|---|---|
| Red Bud ES | Central MS | Memorial HS |
| Price History | |
|---|---|
| 9/16/2026 | Listed $469,900 |
General Features
| Heating | Natural Gas |
|---|---|
| Cooling | Electric |
| Utilities | Cable Available,Electricity Available,Natural Gas Available,High Speed Internet,Public |
| Possession | Funding |
| Roof | Composition |
| Appliances | Dishwasher,Disposal,Microwave |
| HOA Fee | 500 |
| Garage Spaces | 2 |
| Association Fee Includes | Exterior Maintenance |
| Architectural Style | Craftsman |
| Construction Materials | Brick & Frame |
| Year Built | 2026 |
| Property Subtype | Single Family Residence |
| County | Oklahoma |
| Property Type | Residential |
| Full Baths | 2 |
| Status | Active |
| Directions | East of Air Depot Blvd off of Covell Rd. Enter south onto Santee St. Left onto Oxnard St. Left into Los Angeles. Follow until right on Josslyn. |
| High School | Memorial HS |
| City | Edmond |
| Disclosures | Exempt |
| High School District | Edmond |
| Lot Size Square Feet | 8673 |
| Elementary School | Red Bud ES |
| Home Warranty Y/N | Yes |
| Middle/Junior High School | Central MS |
| Builder Name | The Builder's Collective |
| Standard Status | Active |
| Tax Lot | 012 |
Interior Features
| Flooring | Tile,Wood |
|---|---|
| Total Fireplaces | 1 |
| Fireplace Features | Electric |
| Half Baths | 1 |
| Total Bedrooms | 3 |
| LivingAreaSource | Builder |
| Total Baths | 3 |
Exterior Features
| Parking Features | Concrete |
|---|---|
| Lot Features | Corner Lot |
| Foundation Details | Post Tension |
| Lot Size Acres | 0.1991 |
Amenities
- Foreclosure
- Views
- Short Sale
- New Construction
- Adult 55+
- Lease To Own
- No HOA Fees
- Furnished
- Primary On Main
- Air Conditioning
- Seller Finance
- Green
- Fixer Upper
- Horse
- Golf
- Fireplace
- Deck
- Garage
- Basement
- Pool
Property vs Single Family Average in 73034
Price
Year Built
In The Neighborhood
Just Listed
Edmond
$ 469,900
- Type
- Single Family
- Size
- 2,239 SqFt
- Rooms
- 3 Beds + 2 Baths
Hamilwood Real Estate 405-631-2882
Edmond
$ 429,000
- Type
- Single Family
- Size
- 2,086 SqFt
- Rooms
- 3 Beds + 2.5 Baths
C21/Judge Fite Edmond 405-359-7400
Eco Friendly
Edmond
$ 441,900
- Type
- Single Family
- Size
- 2,242 SqFt
- Rooms
- 4 Beds + 2.5 Baths
Sherry L Baldwin 405-415-5533
Edmond
$ 469,900
- Type
- Single Family
- Size
- 2,231 SqFt
- Rooms
- 4 Beds + 2.5 Baths
Hamilwood Real Estate 405-631-2882
Reduced
Edmond
$ 429,900
- Type
- Single Family
- Size
- 2,084 SqFt
- Rooms
- 4 Beds + 2.5 Baths
Hamilwood Real Estate 405-631-2882
 Copyright© 2026 MLSOK, Inc. listing content is believed to be accurate but is not guaranteed. Subject to verification by all parties. The listing information being provided is for consumers personal, non?commercial use and may not be used for any purpose other than to identify prospective properties consumers may be interested in purchasing. This listing data is copyrighted and may not be transmitted, retransmitted, copied, framed, repurposed, or altered in any way for any other site, individual
