
Open House Sun, Sep 27th 02:00 PM - 04:00 PM
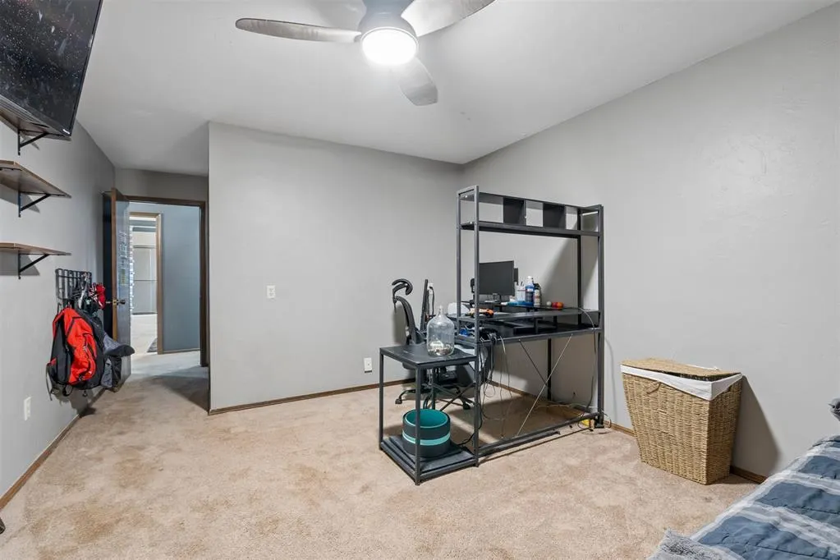
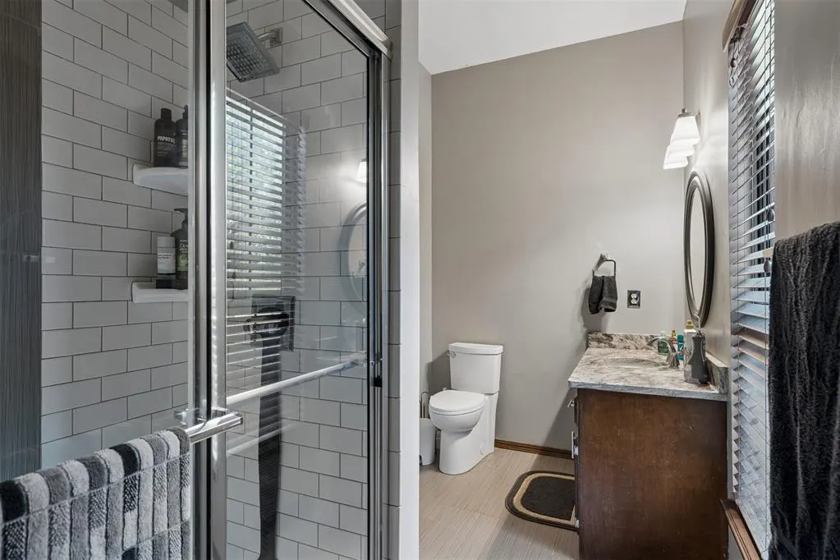
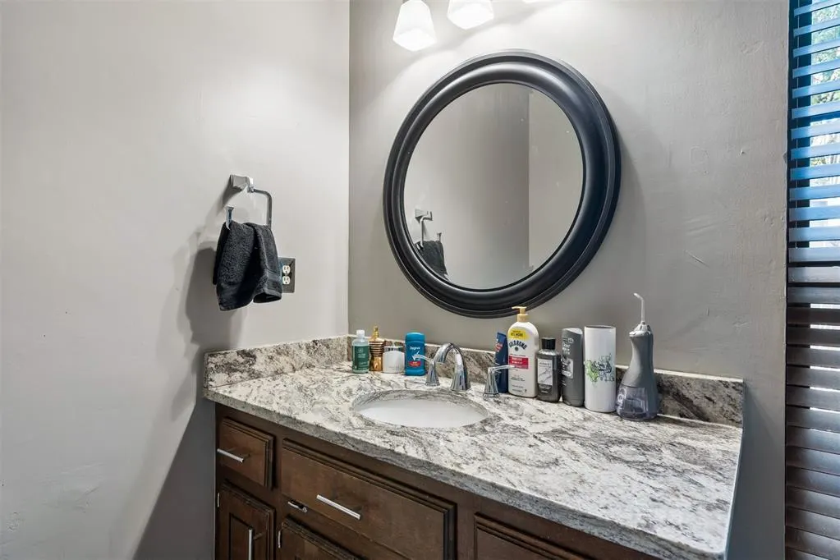
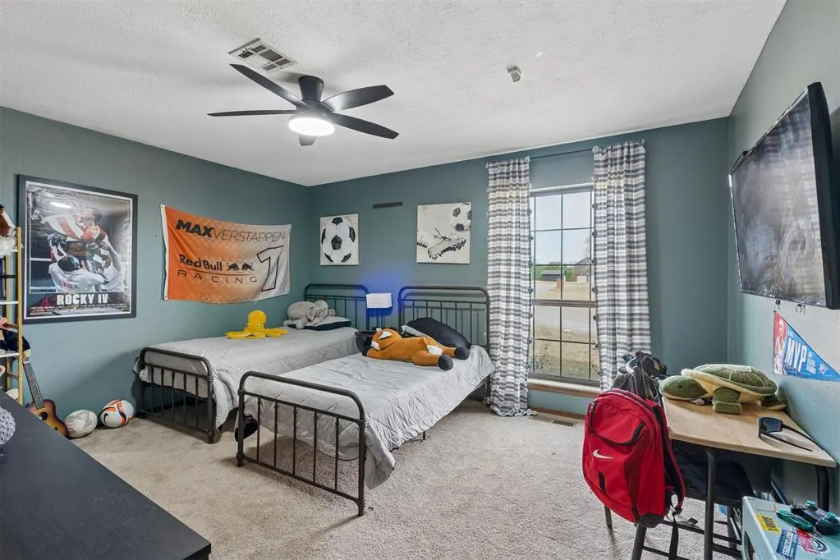
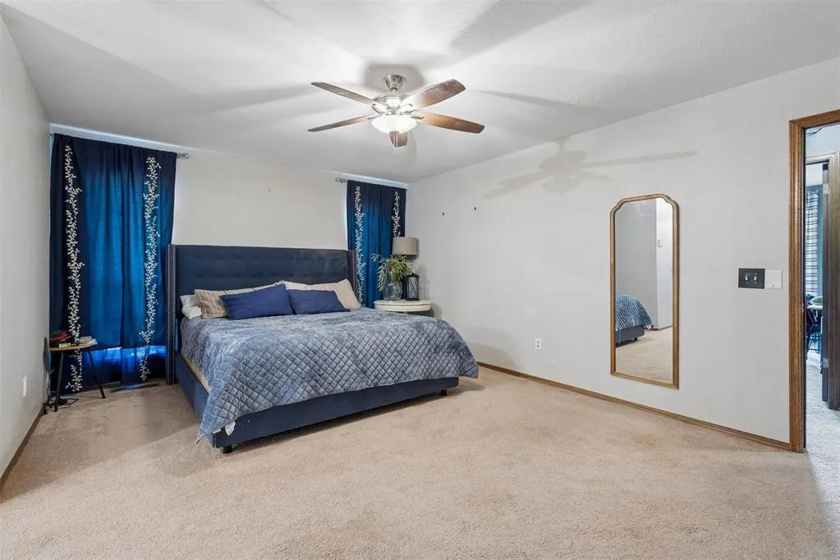
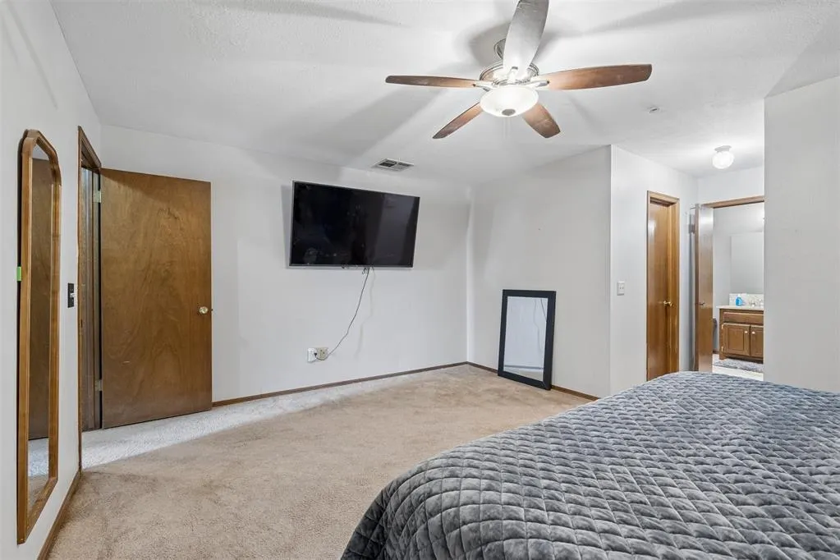
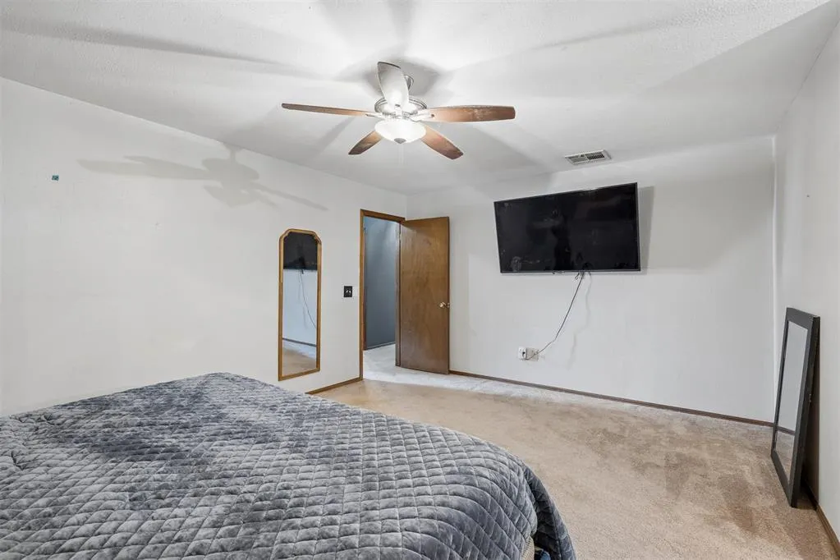
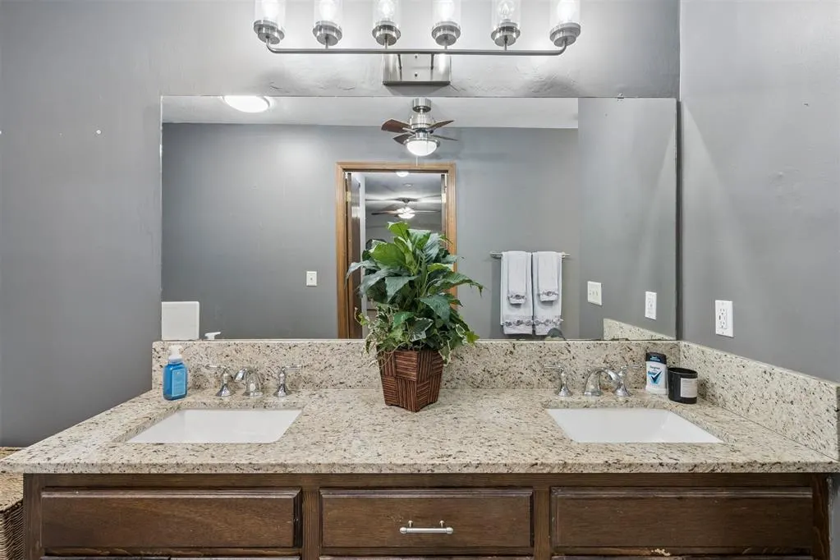
Address
4610 Ne Trails End Street, Piedmont, OK
Price
$ 475,000
Property Attributes
- MLS#1250949
- TypeSingle Family
- Listing Status Active
- CountyCANADIAN
- CityPiedmont
- NeighborhoodTilden Trails Sec 1
- Zip73078
- StyleTraditional
- Year Built1978
- Price$ 475,000
- Bedrooms3
- Full Bathrooms3
- Half Bathrooms0
- Sqr Footage2947
- Lot Size3.75 Acres
Data Source:
Oklahoma City Metro MLS (OKCAR)
Property Description
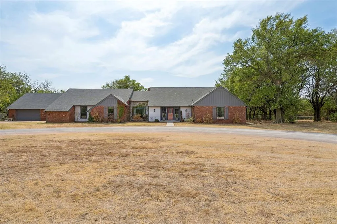
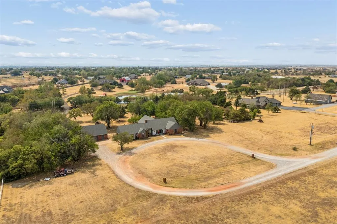
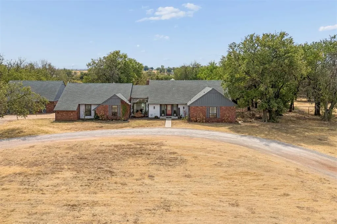
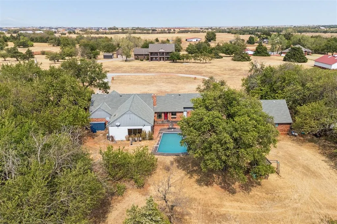
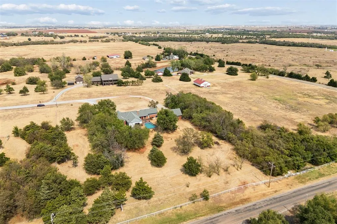
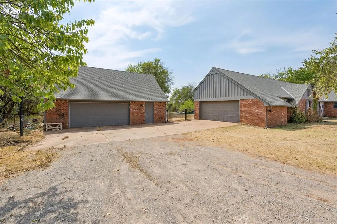
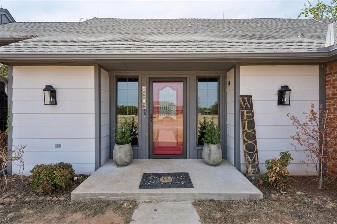
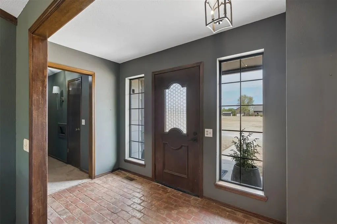
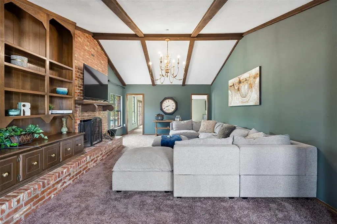
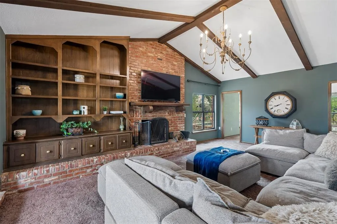
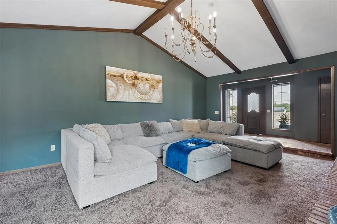
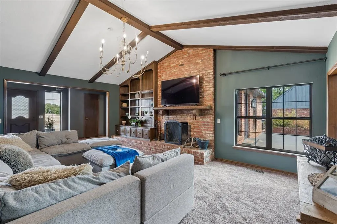
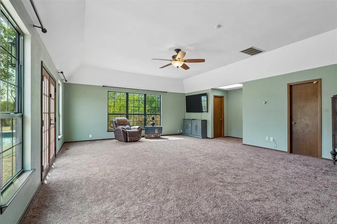
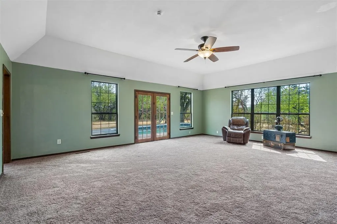
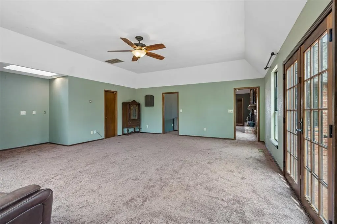
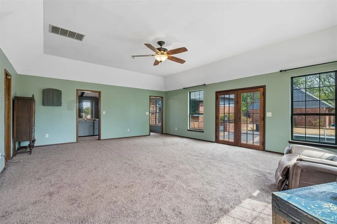
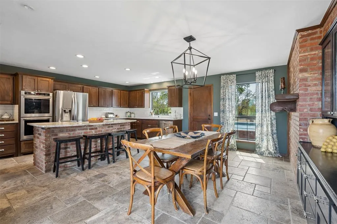
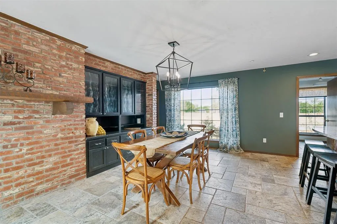
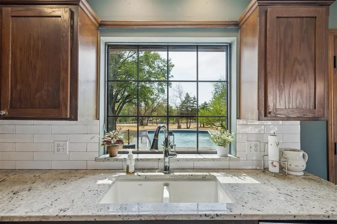
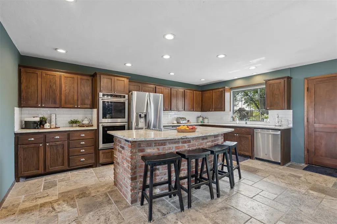
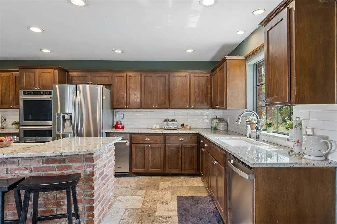
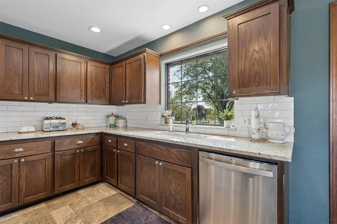
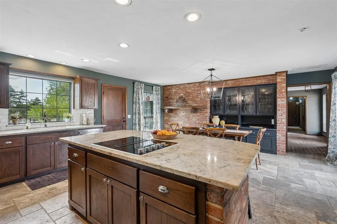
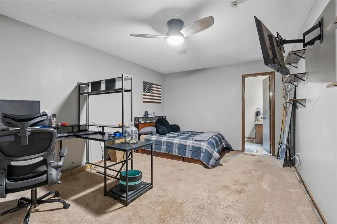
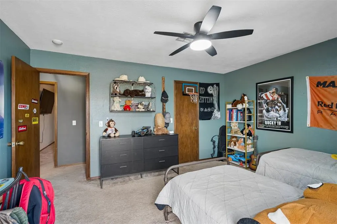
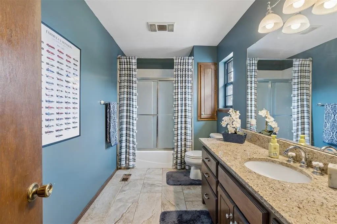
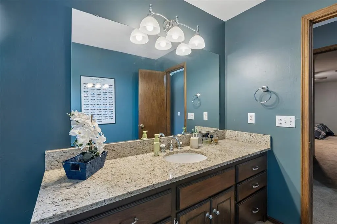
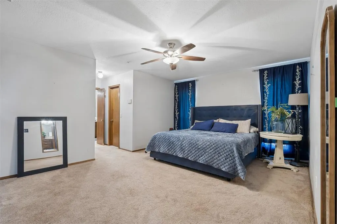
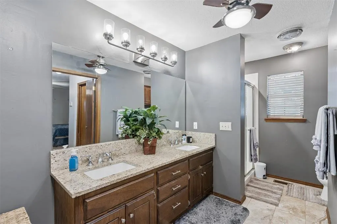
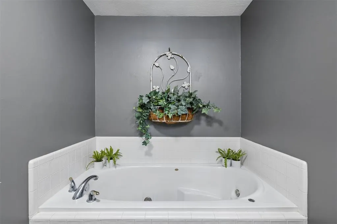
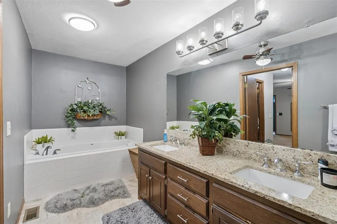
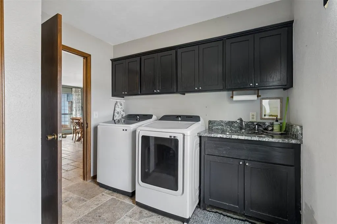
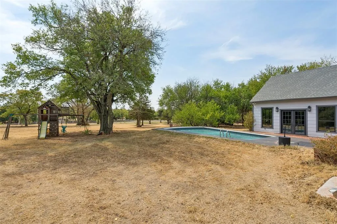
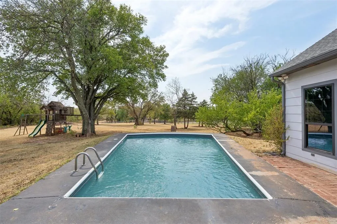
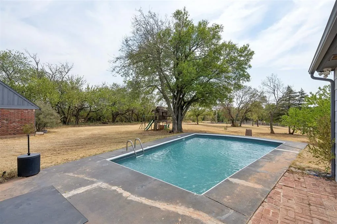
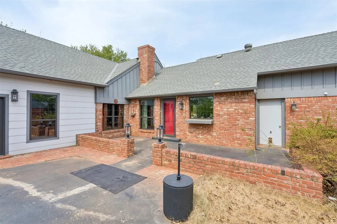
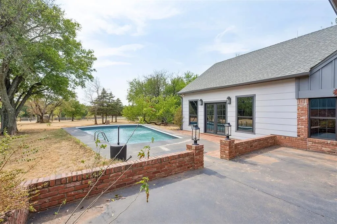
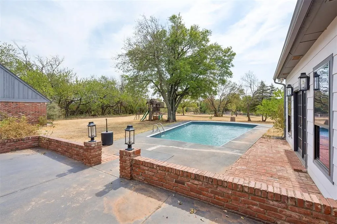
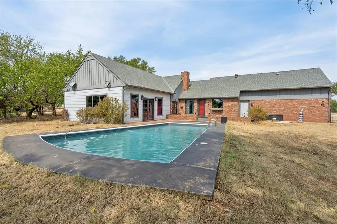
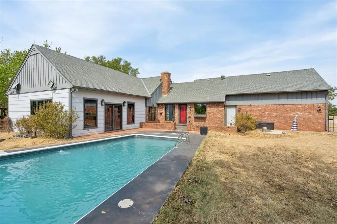
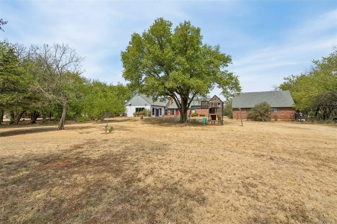
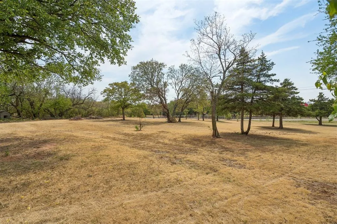
Welcome home to 4610 Trails End, where you really can have your cake and eat it too! This charming home has it ALL…plenty of space, 3.75 acres, a pool, an additional 2 car garage, AND a wooded lot that gives you the privacy you’ve been craving. All of this in the highly sought after Piedmont School District! Inside, you’re going to love all the character and detail throughout the home, including brick accents, beautiful wood beams in the formal living room, and built-ins in the kitchen. The kitchen features gorgeous granite countertops, double ovens, a trash compactor, and honestly…the window overlooking the backyard has my heart. The home features 3 spacious bedrooms, including a secondary bedroom with its own private en suite. And then there’s the large den, filled with natural light and overlooking the pool and wooded backyard. It’s the kind of space that makes you want to slow down, get cozy, and stay awhile. With 2.5 acres, mature trees, a pool, extra garage space, and a home full of character, 4610 Trails End gives you the space and privacy of country living without giving up the location you want!
| Elementary School | Middle School | High School |
|---|---|---|
| Piedmont Primary ES | Piedmont MS | Piedmont HS |
| Price History | |
|---|---|
| 9/26/2026 | Listed $475,000 |
General Features
| Heating | Electric |
|---|---|
| Cooling | Electric |
| Utilities | High Speed Internet,Public,Septic Tank |
| Possession | Funding |
| Roof | Shingle |
| Garage Spaces | 4 |
| Architectural Style | Traditional |
| Pool Features | Vinyl |
| Construction Materials | Brick & Frame |
| Year Built | 1978 |
| Property Subtype | Single Family Residence |
| County | Canadian |
| Property Type | Residential |
| Full Baths | 3 |
| Status | Active |
| Directions | from morgan and 206 head west on 206 and go north on Tilden Trail. East on Trails end home is at the end on the right hand side |
| High School | Piedmont HS |
| City | Piedmont |
| Disclosures | Yes |
| High School District | Piedmont |
| Lot Size Square Feet | 163350 |
| Elementary School | Piedmont Primary ES |
| Home Warranty Y/N | No |
| Middle/Junior High School | Piedmont MS |
| Standard Status | Active |
| Tax Lot | 1 |
Interior Features
| Flooring | Brick,Carpet,Tile |
|---|---|
| Total Fireplaces | 1 |
| Fireplace Features | Wood Burning |
| Total Bedrooms | 3 |
| LivingAreaSource | Assessor |
| Total Baths | 3 |
Exterior Features
| Fencing | Chain Link |
|---|---|
| Parking Features | Circular Driveway,Gravel |
| Lot Features | Interior Lot,Wooded |
| Foundation Details | Slab |
| Lot Size Acres | 3.75 |
Amenities
- Foreclosure
- Views
- Short Sale
- New Construction
- Adult 55+
- Lease To Own
- No HOA Fees
- Furnished
- Primary On Main
- Air Conditioning
- Seller Finance
- Green
- Fixer Upper
- Horse
- Golf
- Fireplace
- Deck
- Garage
- Basement
- Pool
Property vs Single Family Average in 73078
Price
Year Built
 Copyright© 2026 MLSOK, Inc. listing content is believed to be accurate but is not guaranteed. Subject to verification by all parties. The listing information being provided is for consumers personal, non?commercial use and may not be used for any purpose other than to identify prospective properties consumers may be interested in purchasing. This listing data is copyrighted and may not be transmitted, retransmitted, copied, framed, repurposed, or altered in any way for any other site, individual
